
REMODELER TAKEOFFS
Calculate Complex Spaces With Our Remodel Takeoff Software
Vaulted ceilings, custom cabinets, curved walls—our fully-loaded remodeling takeoff software can calculate material quantities for virtually any space. Just upload your plans and watch our tech do the number crunching for you.
When you’re ready to turn that takeoff into a client-ready estimate, just a few more clicks will do the trick.





PRECISE TAKEOFFS
Measure Anything. Count Everything.
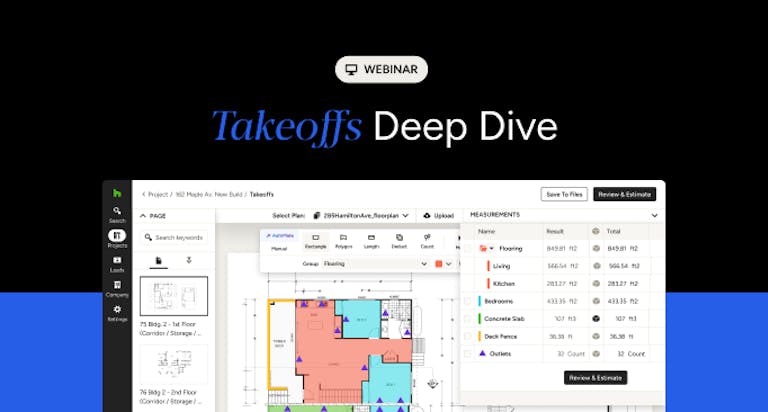
Create Takeoffs in minutes, not hours with the no-calculator-needed tool of your dreams. Watch how lightning fast Takeoffs can be with Houzz Pro.
High-Speed Takeoffs. High-Quality Results.

More Accurate than Pen & Paper
Leave manual takeoffs behind. Streamline calculations to remove manual error, reduce change orders and eliminate billing mistakes.

Submit Bids Before Competitors
Churn out more estimates in less time without sacrificing quality. Gain a leg up on competitors who are still doing takeoffs with a pen and paper.

Streamline Approvals & Payment
Go from takeoff to estimate in a click. Prompt clients to approve from their phone and accept online payments to get paid even faster.
TAKEOFFS
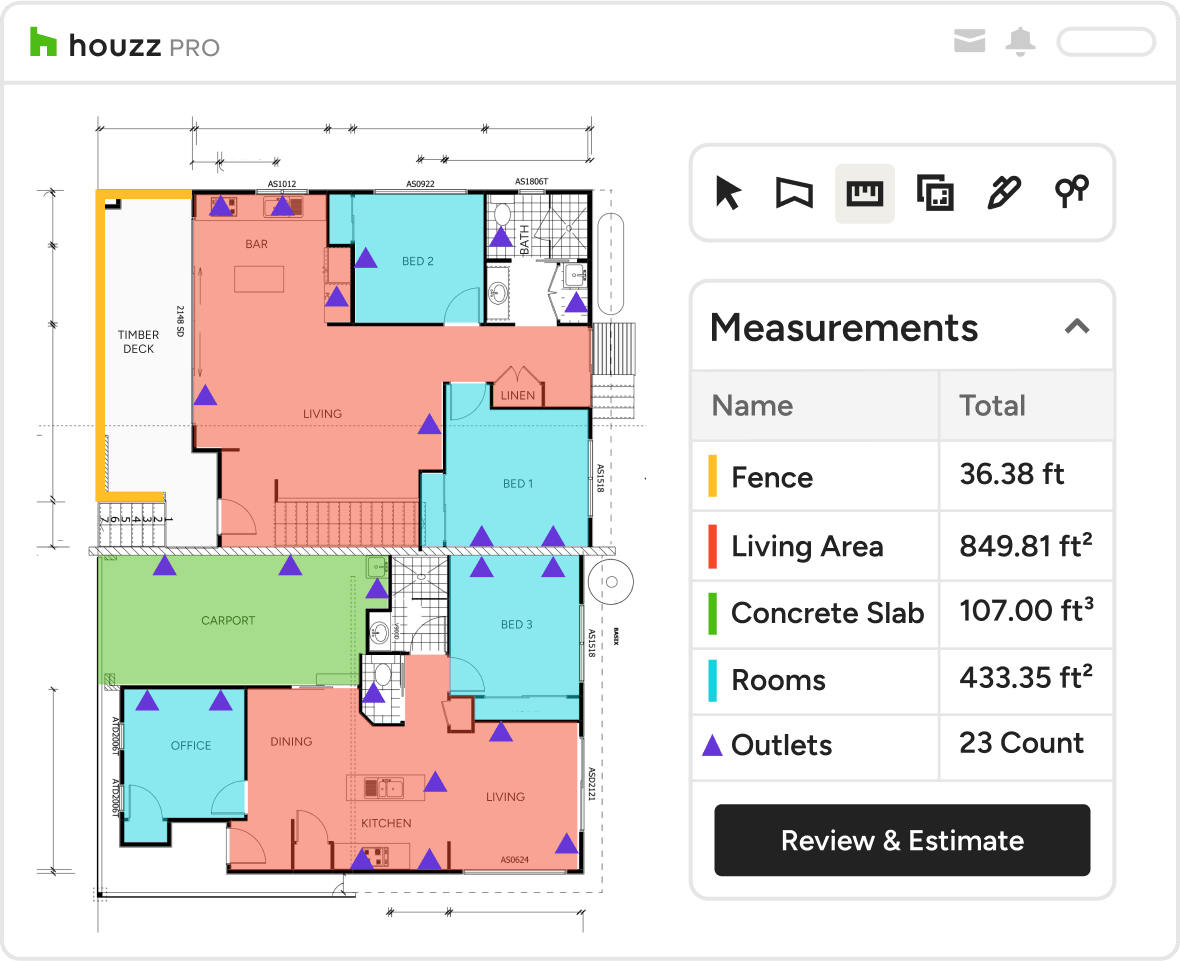
No More Manual Remodeling Takeoffs
Put down the calculator. Our remodel takeoff software helps you estimate up to 10x faster without printing plans.
- Upload plans or input measurements
- Markup plans on-screen
- Automate complex calculations
- Convert takeoffs into professional estimates
Lucky for you, there's no extra software download required.
COMPLEX MEASUREMENTS
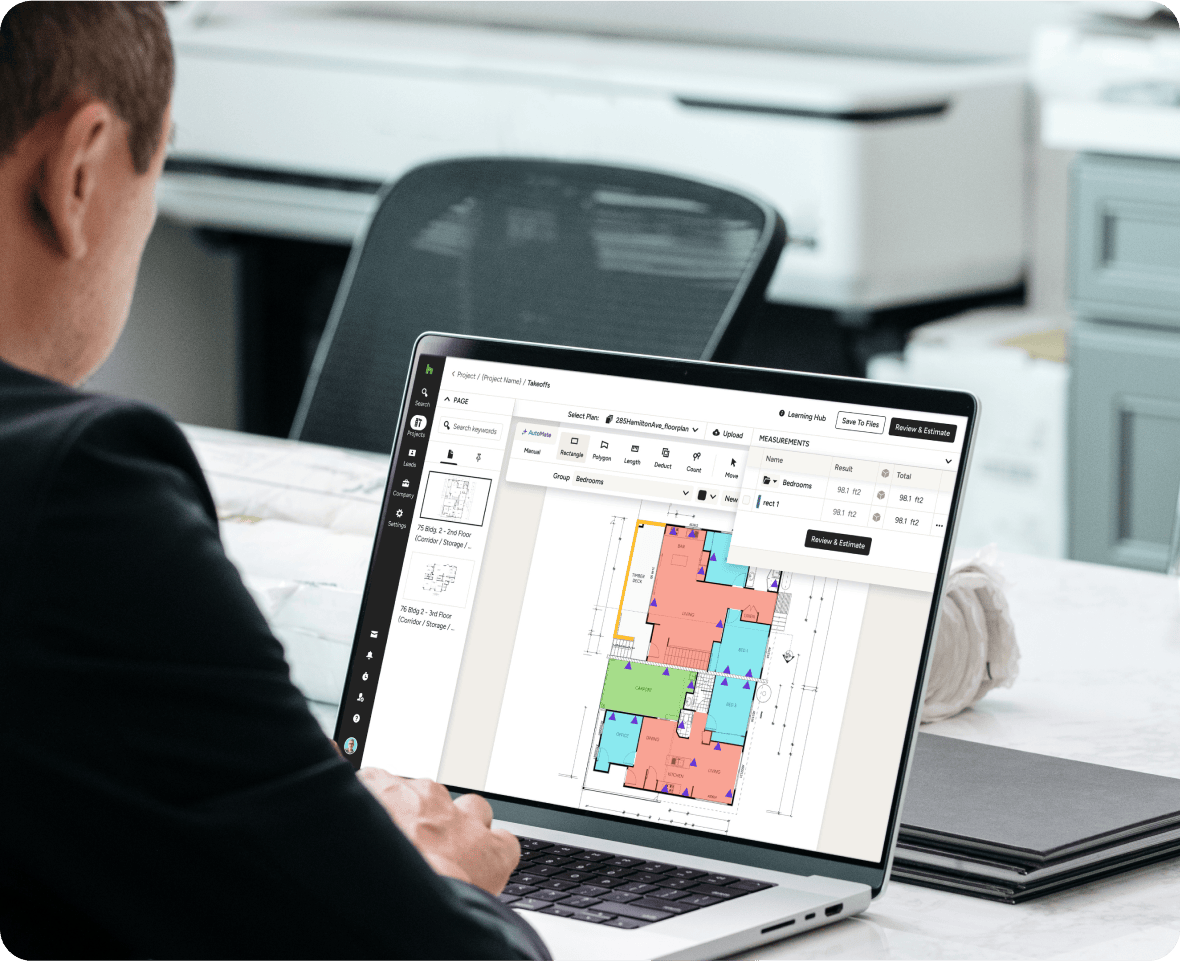
Measure It Once, Bid It Right.
Efficient and easy to use, our remodel takeoff software completes complex calculations in minutes and turns them into detailed, professional estimates.
- Upload plans or input measurements
- Markup on screen with ease
- Add material and labor costs in from the get-go
- Convert your takeoff into an estimate with a click
TIME-SAVING TAKEOFFS
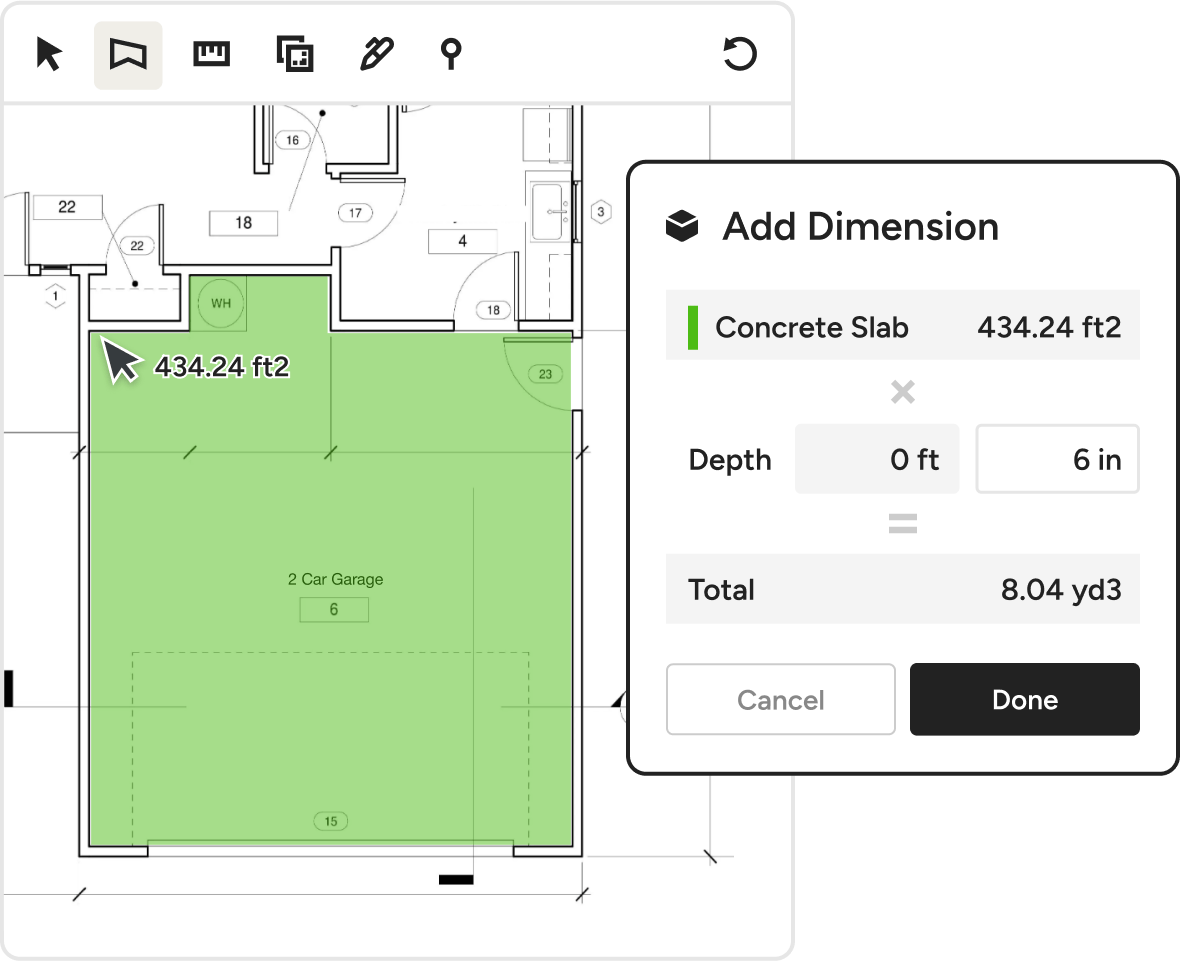
Calculate Anything With Remodel Takeoff Software
Houzz Pro remodel takeoff software can calculate anything a contractor or sub needs to estimate.
- Calculate the total area of floors or number of outlets needed
- Determine any and all materials needed for a roof
- Use the polygon tool to determine foundation volumes
- Auto-calculate grouped items to calculate the total cost
AUTOMATIC ESTIMATES

Soar Your Way to Efficient Estimates
The Houzz Pro remodel takeoff software is simple and easy to use, so you can stop saying “I’ll get that to you later,” and start saying “You’ve already got it.”
- Turn measurements into professional quotes
- Showcase your logo and letterhead
- Include all information your client needs
- Skip the part where you download additional software




HOUZZ PRO INTEGRATIONS
Ready to Connect With Your Favorite Tools
Collaboration isn't just for pros and clients. Our remodel takeoff software for Mac and Windows works with tons of the tools you already use, cutting the double work. Autosave financial details in QuickBooks Online, manage leads directly from Gmail, sync your calendars (iCloud, Gmail, Exchange, Office 365, Outlook), and so much more.
AWARD-WINNING SUPPORT
Here to Help—However You Need It.
Got questions? Our experts have answers. For anything our self-guided resources can't solve, just reach out for assistance and we'll take it from there.

Online Chat
The fastest, most convenient way to get your questions answered.

Troubleshooting and other assistance are just a help ticket away.

Phone
Our support team is standing by Monday to Friday, 6am to 5pm PT.

Help Center
Articles, video tutorials, webinars, and more—all accessible 24/7.

Software Specialists
On-staff experts who know every Houzz Pro tool, inside and out.

Stevie Award Winner
Recognition for excellence in customer service and innovation.


Why Go With Houzz Pro?

All-In-One Solution
As the leading online platform for home renovation and design, Houzz proudly offers the only true all-in-one software solution for remodelers like you—combining best-in-class tools with access to our growing network of hiring homeowners.

Tailored to Your Trade
Built specifically for home remodeling and design professionals, our remodel takeoff software has the exact tools your business needs. Simply put, we know what it takes to win and manage projects while collaborating with your team and clients.

Largest Online Community
For over a decade, Houzz has been a trusted home remodeling resource and has grown to become a global community for over 65 million homeowners and home design enthusiasts, and over 3 million home remodeling and design professionals.
Remodeling Takeoff Software Features
Review all features included in our takeoff software
| Feature | Description |
|---|---|
| AI & Automation | |
AI Takeoffs | Use AI to automatically read plans and generate area, length, and count measurements with one click. |
AI-assisted measurement | Use AI to automatically measure elevation plans |
AI symbol recognition | Use AI Symbol Recognition or OCR to automatically detect all instances of a symbol across a page or whole plan |
| Data Management | |
Export Takeoffs to Excel | Export takeoff summaries and quantities to Excel for reporting or additional analysis. |
| Estimate Integration | |
Convert Takeoffs to Estimates | Turn takeoff measurements into estimate line items to continue the estimating workflow. |
| Measurement Management | |
Edit & Update Measurements | Modify measurements easily as plans change, with totals updating automatically. |
Measurement Summary | Review all measurements in a centralized summary for quick validation. |
Measurement Groups | Organize measurements into folders or groups to structure takeoff data by scope or trade. |
Duplicate Measurements | Duplicate existing measurements or groups to reuse them for similar plan areas. |
Additional Measurement Dimensions | Add height, depth, pitch, or multipliers to measurements for more accurate quantity calculations. |
Convert Area to Perimeter | Convert an area measurement into a perimeter measurement for things like trim or baseboards. |
| Measurements | |
Area Measurements | Measure square footage for spaces, rooms, or defined areas directly on the plan. |
Linear Measurements | Measure lengths such as walls, edges, or runs using linear takeoff tools. |
Count Measurements | Count items such as fixtures, doors, windows, or symbols directly from plans. |
Volume Measurements | Calculate cubic measurements for use cases that require volume-based quantities. |
Polygon & Shape Tools | Measure irregular or custom shapes using flexible polygon and drawing tools. |
Item-Linked Measurements | Create measurements tied directly to items/materials/products from your houzz pro catalog |
| Plan Markups | |
Plan Annotations | Add notes, labels, and visual markups directly on plans for clarity and reference. |
Color-Coded Measurements | Visually distinguish measurement types using color coding on the plan. |
Hide / Show Measurement Layers | Hide or reveal measurement layers on the canvas to reduce clutter while working. |
| Plan Setup | |
Upload Floor Plans | Upload PDF floor plans to perform digital takeoffs directly on screen. |
Plan Scaling & Calibration | Set or adjust plan scale to ensure accurate measurements across the entire drawing. |
Multi-Page Plan Support | Perform takeoffs across multiple plan pages within the same project, pin pages for convenience |
| Review & Accuracy | |
Visual Plan Review | View measurements directly on the plan to verify accuracy before estimating. |
Custom Takeoff Summary Views | Customize takeoff summary views to organize measurements by plan, page, or project scope. |
| Workflow Integration | |
Convert 3D Floor Plans to Takeoffs | Generate takeoff measurements from a Houzz Pro 3D floor plan in a few quick step |