Mastering the Houzz Pro 3D Floor Planner: Complete Guide
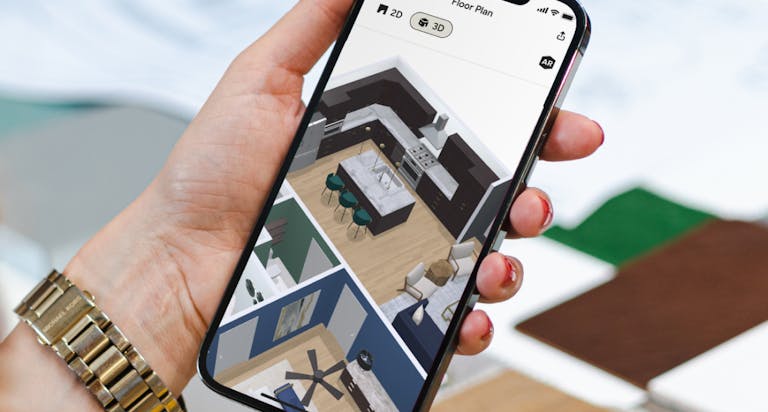
This Houzz Pro webinar details how traditional 2D blueprints or physical spaces can be transformed into interactive 3D models, photorealistic renders and detailed cost estimates.

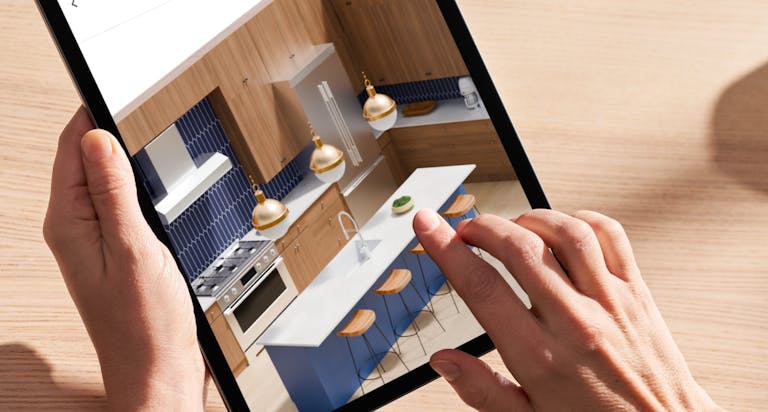
With the Houzz Pro 3D Floor Planner, home design and remodeling professionals can strategically utilize the tool to elevate client experiences, streamline project workflows, and close sales.
This Houzz Pro webinar details how traditional 2D blueprints or physical spaces can be transformed into interactive 3D models, photorealistic renders, and detailed cost estimates.
By bridging the gap between initial pitches and signed contracts through real-time collaboration, custom finish application, and augmented reality, the Houzz Pro 3D Floor Planner serves as both an efficient drafting utility and a high-impact sales weapon.
Some key insights and takeaways include:
- Multiple entry points for floor plan creation: Users can initiate floor plans by uploading existing 2D PDF/image blueprints, sketching from scratch, or scanning real-world spaces on-site using LiDAR technology on iOS or Android mobile devices.
- AI-powered 2D-to-3D AutoMate conversion: When uploading a 2D floor plan, built-in AI automatically detects walls, doors, and windows, converting flat blueprints into fully scalable 3D digital models in less than a minute.
- Instant sourcing via the Houzz Pro Clipper: The web Clipper tool allows designers to clip real-world items or finish swatches from any online vendor, import them into their Houzz Pro library, and instantly convert them into 3D furniture models or custom textures.
- Granular structural and finish customization: The platform features deep customization options, including specialized ceiling types (flat, cathedral, shed), adjustable wainscoting/baseboards, multi-finish wall splits, detailed kitchen cabinetry configurations, and real-world paint catalogs (e.g., Sherwin-Williams and Benjamin Moore).
- Photorealistic renders and camera framing: Users can set and save dedicated camera views—complete with lens distortion correction to align vertical lines—and generate high-resolution photorealistic image renders to attach to client mood boards and presentation materials.
- Automated cost estimating: Because the 3D Floor Planner automatically tracks room square footage, linear perimeter measurements, and individual product counts, plans can be converted directly into line-item estimates complete with AI-suggested labor and material costs.
- Interactive AR walkthroughs: Through the Houzz Pro mobile app, pros can project their 3D designs into real-world client spaces using Augmented Reality (AR), giving homeowners a life-sized virtual walkthrough that speeds up decision-making and reduces client hesitation.
Watch the video here


Want advice delivered to your inbox?
Unlock industry insights and updates for contractors and design pros
By signing up, I agree to the Houzz Terms of Use and Privacy Policy and that Houzz may use my information to contact me about relevant content, products, and services.