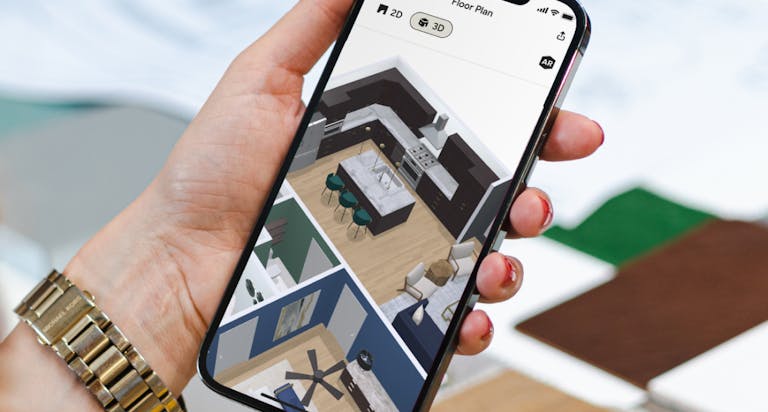
3 Ways Designers Utilize Houzz Pro 3D Floor Plans
Firms are using 3D Floor Plans to improve accuracy, save time, and elevate their client experience earlier in the process.
AI is moving faster than any other technology, adopted by more users in just a few years than personal computers and the internet were over a decade-plus. In 2026, AI has raised the bar and increased the expectations for visuals, which are a necessary tool to deliver a polished client experience earlier in the process.
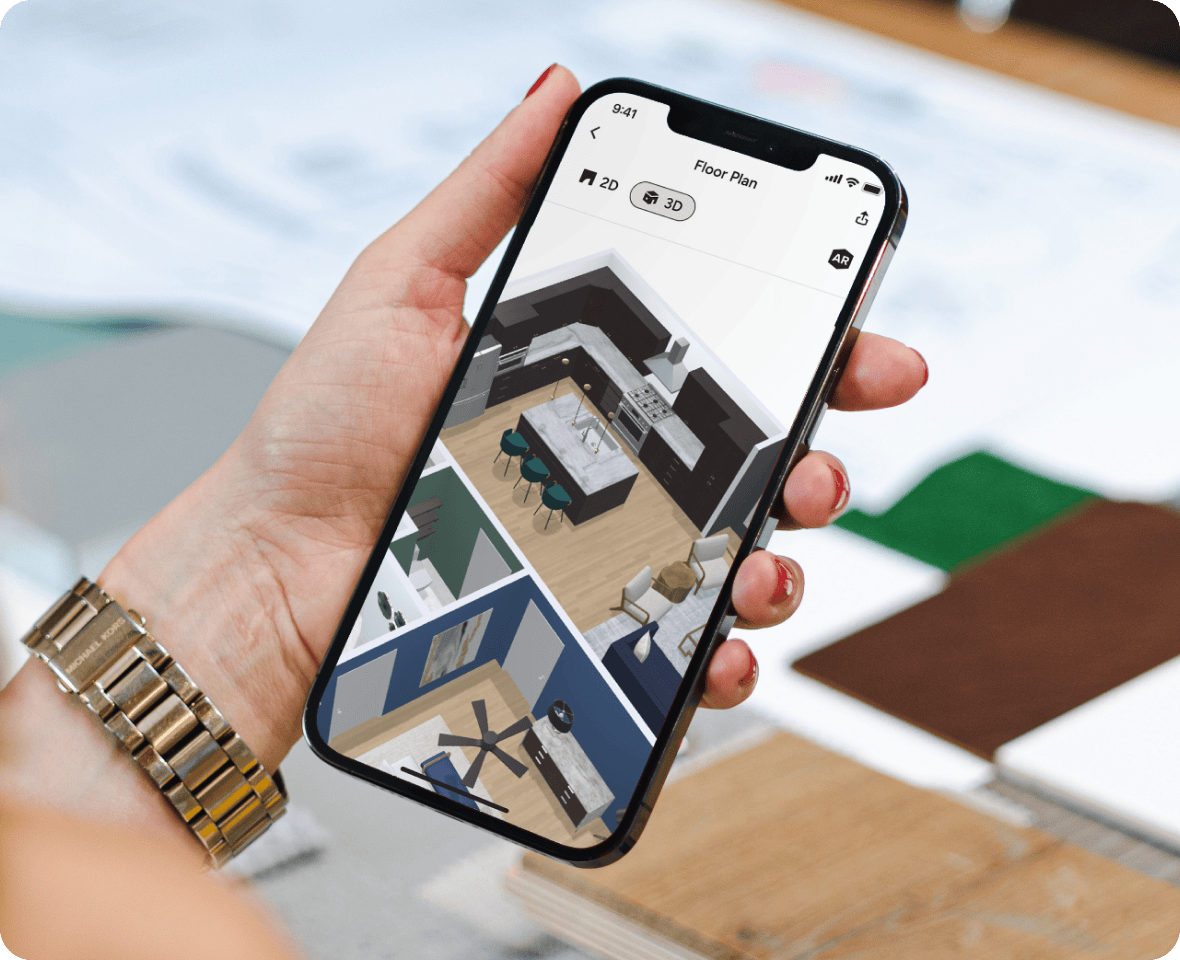
Visualization not only builds client confidence and gets them excited for the project, but it also reduces rework for firms. Using Houzz Pro’s mobile 3D Room Scanner and built-in 3D Floor Plans within their workflow, designers can cut administrative time, eliminate manual errors, and protect their creative authority.
Here’s an inside look at how firms are utilizing Houzz Pro 3D Floor Plans to improve accuracy, save time, and elevate their client experience.
Right the First Time
Designers rely on the Houzz Pro 3D Room Scanner to capture precise architectural details, like bay windows and built-in shelving, while automatically generating accurate measurements. With the Houzz Pro app on their mobile device or tablet, they just scan the room (even quicker with LiDAR-equipped devices) to create a floor plan without spending hours pulling tape measures.
Having all this accurate data stored in the project file keeps them from having to make additional trips back to the property to double-check a missed measurement. It also allows them to drop in and reposition furniture with only a couple clicks to fine-tune their 3D floor plan until it’s just right.
Early in the project, Kyle Hill Design in San Francisco, Calif., uses the 3D Floor Planner and Room Scanner to record measurements and architectural details, giving the team an accurate floor plan for space planning and furniture fit.
“Gone are the days when we’re loading and unloading six different dining tables to see if it’s going to be the right fit,” Kyle says. “The room scanner helps us get things right the first time.”

Initial Concept Sharing

To support client conversations and make sourcing more efficient, Flourish Interiors in South Bend, Ind., creates 3D Floor Plans early in the design process. “We build all of our 3D floor plans for every project in the Houzz Pro 3D Floor Planner tool. It’s part of our communication process with clients,” says Vanessa Smith, owner and lead designer.
“Once we have the floor plan scanned in, we’ll lay out some conceptual furniture and have early, preliminary discussions with clients to make sure we’re on the right track. [It’s] an absolutely fantastic way to communicate with your clients and get dialogue back from them,” she adds. The built-in 3D tools enable her to talk through the process with her clients sooner than before.
The firm shares its 3D Floor Plans through the Client Dashboard, a digital, central place where clients will find all their relevant messages, files, payments, and project updates. There they can access the designs to visualize their future space, review product details, and submit approvals.
Flourish Interiors uses Selection Boards for sourcing and to simplify its design approach. They organize products by room and section to see how items work together before moving them into proposals. “That is part of our creative process. We can divide the boards by room and have a collage inside each board to start seeing how these elements play together,” Vanessa explains.

Building Client Confidence
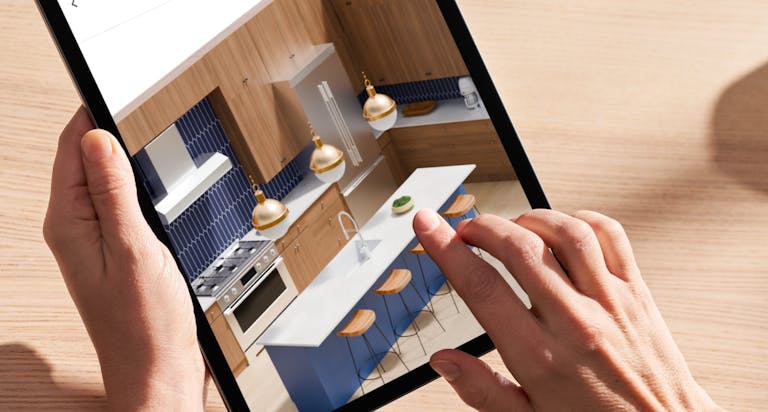
Designers leverage the 3D Floor Planner to show clients exactly how fixtures, appliances, and materials will look in their space. For example, firms can demonstrate spatially how lighting fixtures will be laid out, which resolves client concerns earlier in the process and often will enhance the final design.
Flourish Interiors uses selections together with the 3D tools to display designs with real-world details, such as natural light and textures. “The ability to import real selections and materials helps clients feel confident in the final design before installation even begins,” Vanessa says.
For a recent project, the firm was able to highlight every stripe, texture, and natural fiber within its selections. “The newest 3D features showcase the exact furniture scale, materials, paint selections, and wall coverings used throughout the project,” Vanessa adds. “The 3D tool was essential in refining the suite’s layout to feel both relaxed and sophisticated.”
Sarah Horst, founder and creative director of Hawk Interiors in Medford, Ore., has had the same experience. "We can actually upload their finishes, so they can truly visualize what it's going to look like," she says. “It helps you understand a space—not just spatially—but also being able for you to visualize what you're pitching to your clients.
“Being able to offer this level of visualization in the 3D floor plan—being able to navigate through a room, through a space, or through a whole home with your clients—will set you apart from the people who aren’t,” she adds.
Curious to see how 3D Floor Plans can benefit your business? Get a personalized demo or try Houzz Pro free today.


Want advice delivered to your inbox?
Unlock industry insights and updates for contractors and design pros
By signing up, I agree to the Houzz Terms of Use and Privacy Policy and that Houzz may use my information to contact me about relevant content, products, and services.