How to Print a 3D Floor Plan
Print or download your 3D floor plan for clients, your own records, or anyone who needs project measurements. In just a few steps, you can even print and download floor plans to scale, so subs, vendors, and permitting offices get drawings they can measure directly.
Please Note: While you can print and download in any mode (Floor Plan, Dollhouse, or Walkthrough), you can only adjust the scale in Floor Plan mode.
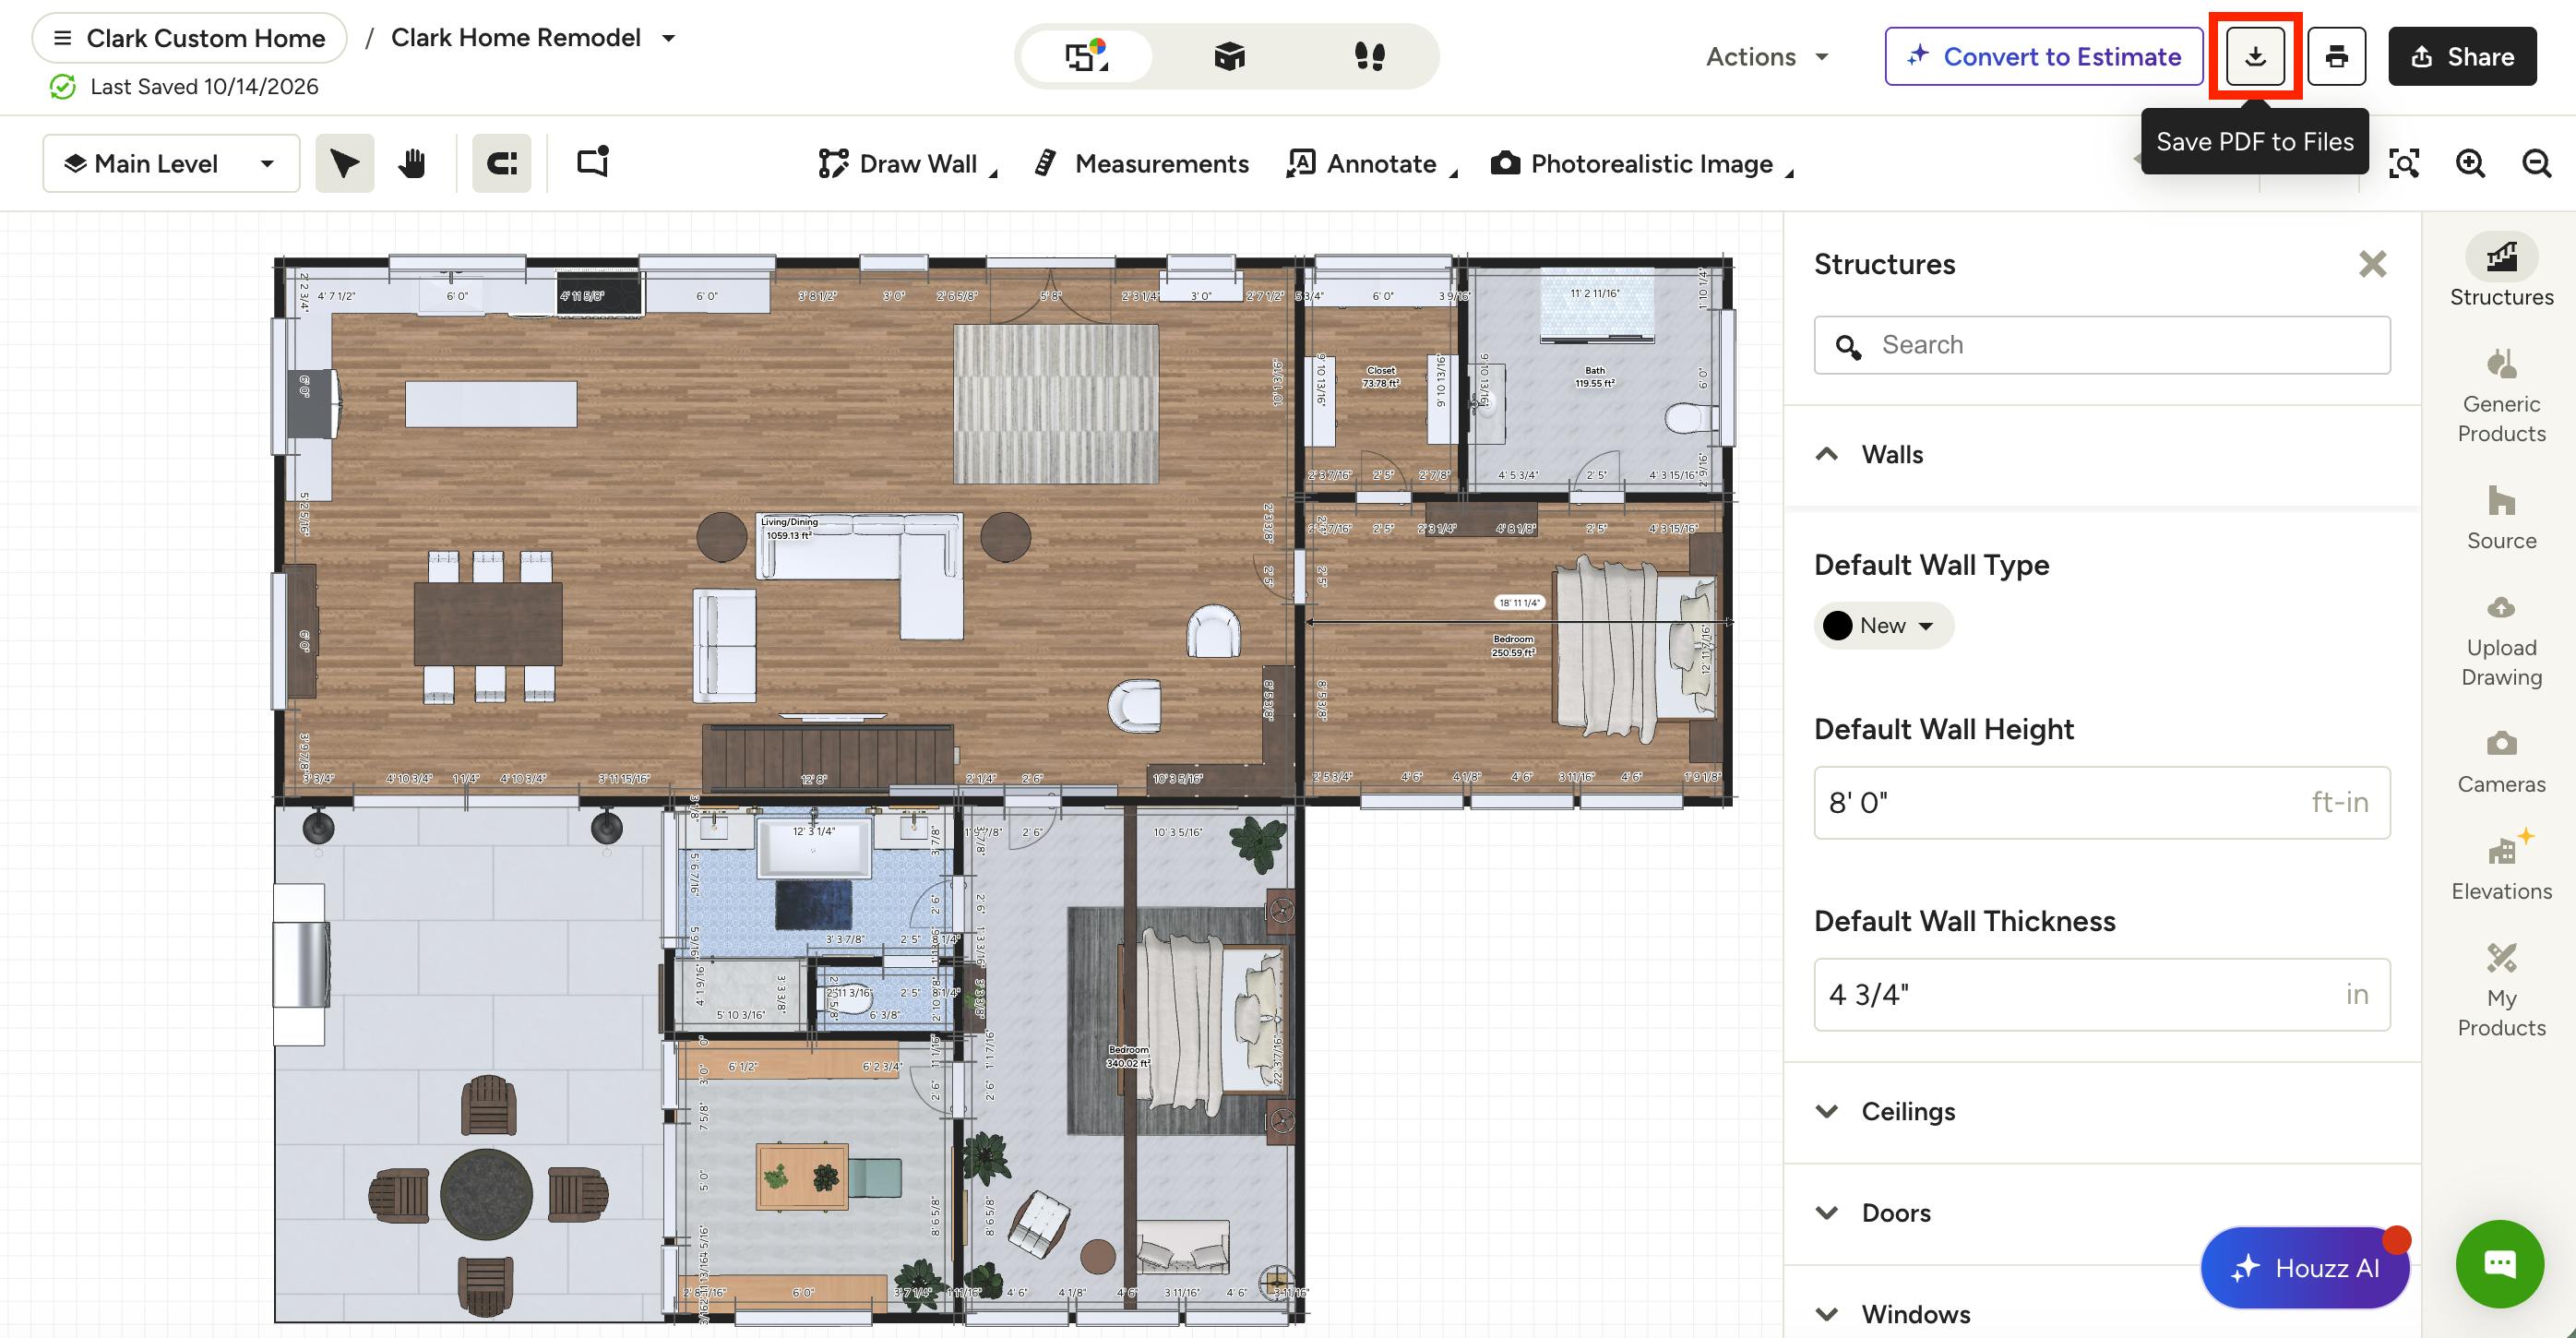
Save 3D Floor Plan to Files
To download and save a PDF version of your floor plan, open up the relevant floor plan. Click the Save PDF to Files button at the top of your screen.
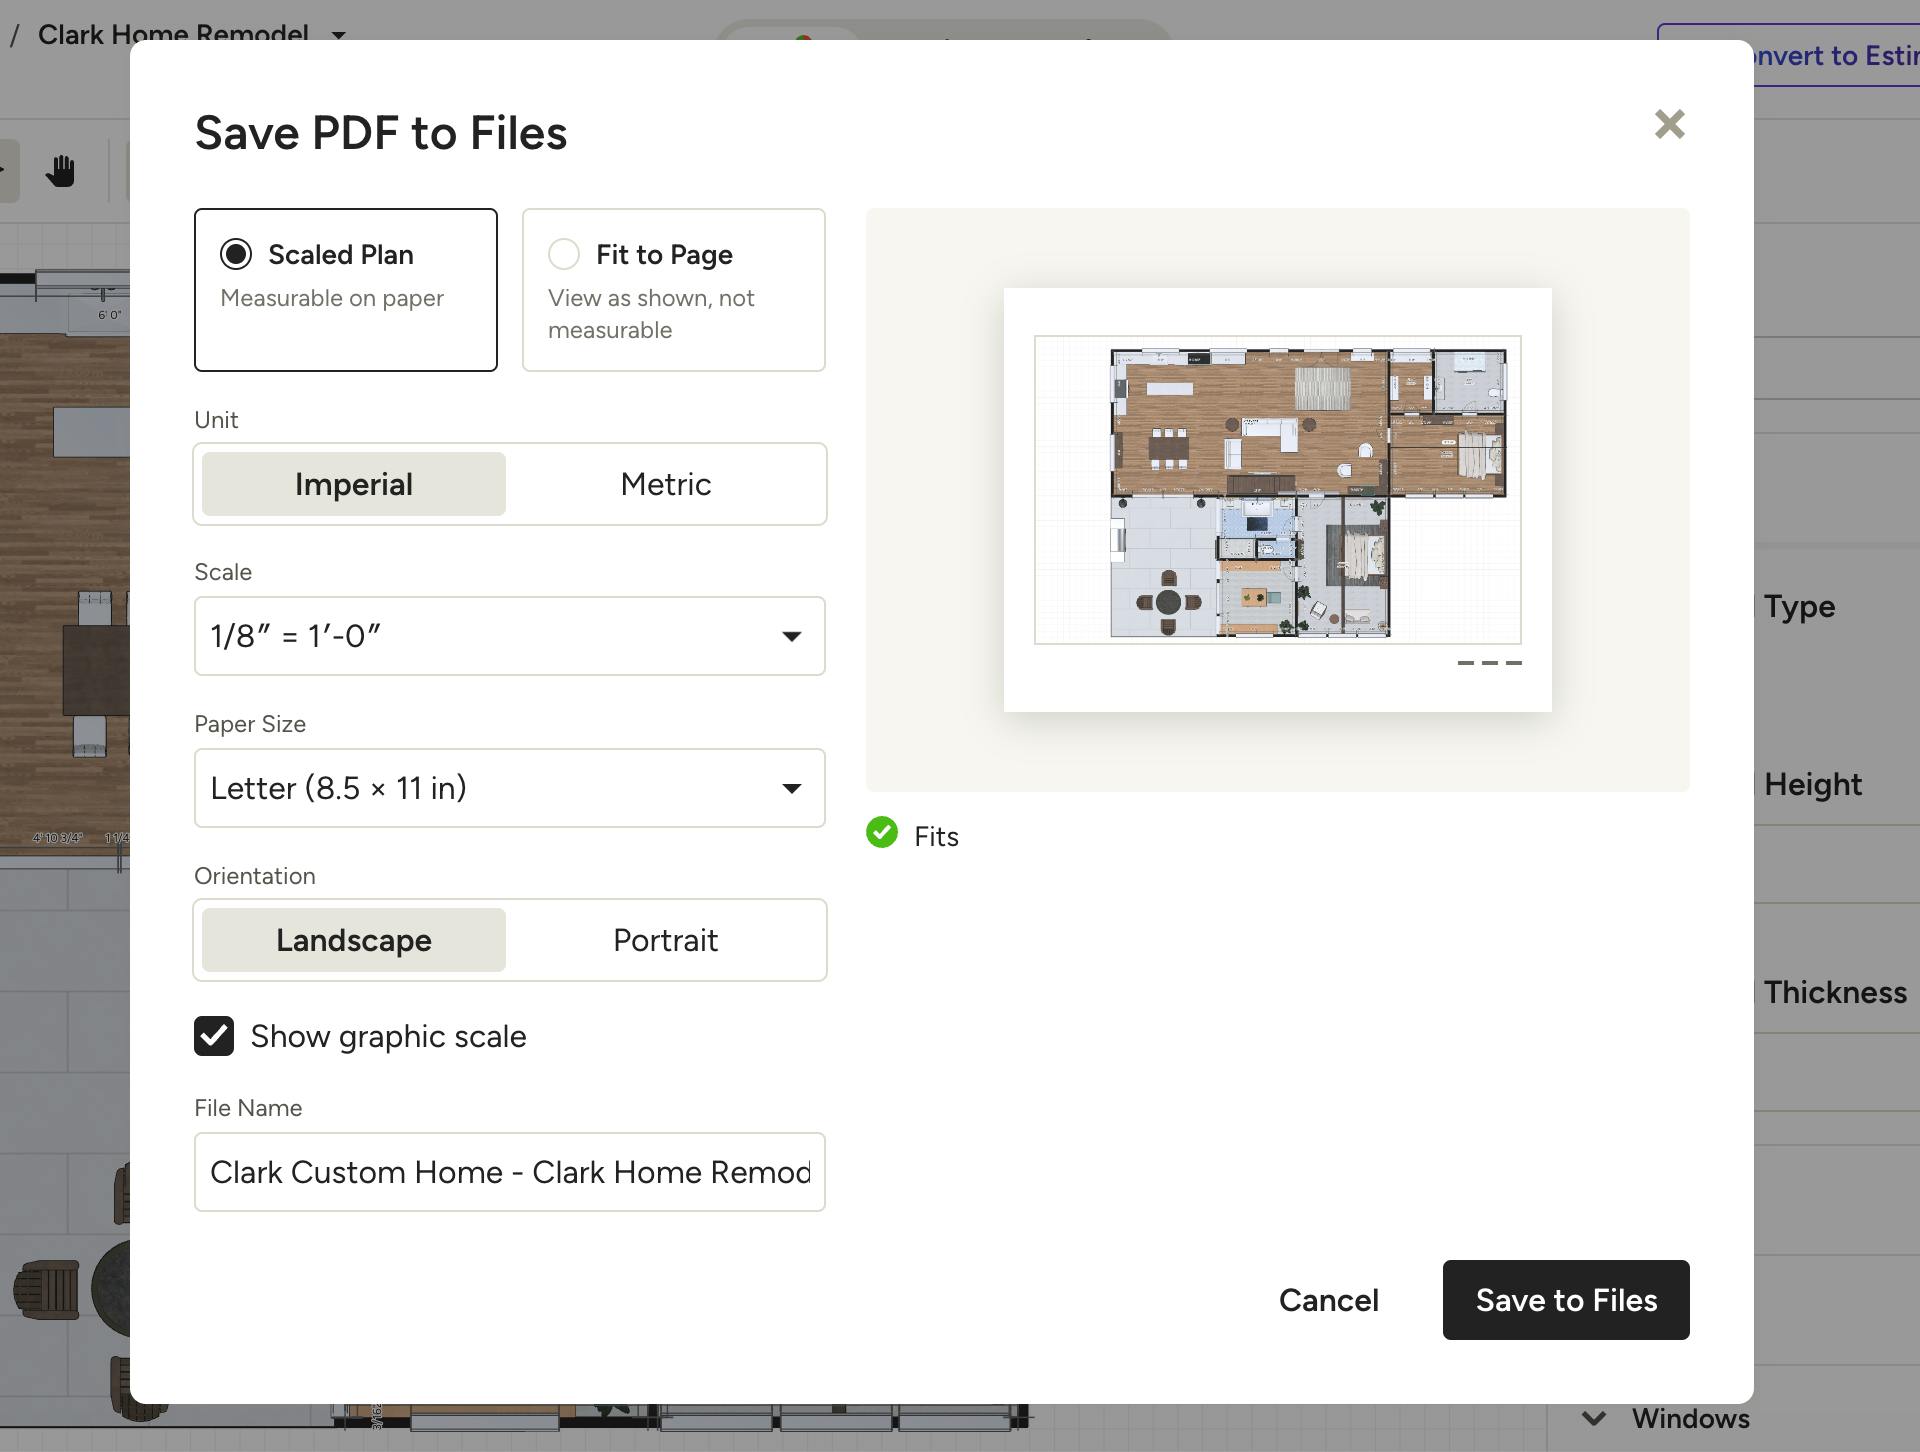
Choose how the floor plan should fit on the page.
Scaled Plan downloads the floor plan at an exact scale. Use it when someone needs to take measurements from the drawing.
With this option, you can fully customize how the plan appears on your page. You can adjust the measurement unit, paper size, orientation, and file name. You can also select the specific scale you want from the dropdown list (for example, 1/4" = 1'). The preview shows which scales will fit on your selected page size, so you can pick one that keeps the whole plan on the page. You can also decide if you show a graphic scale on the PDF file.
Click Save to Files to complete.
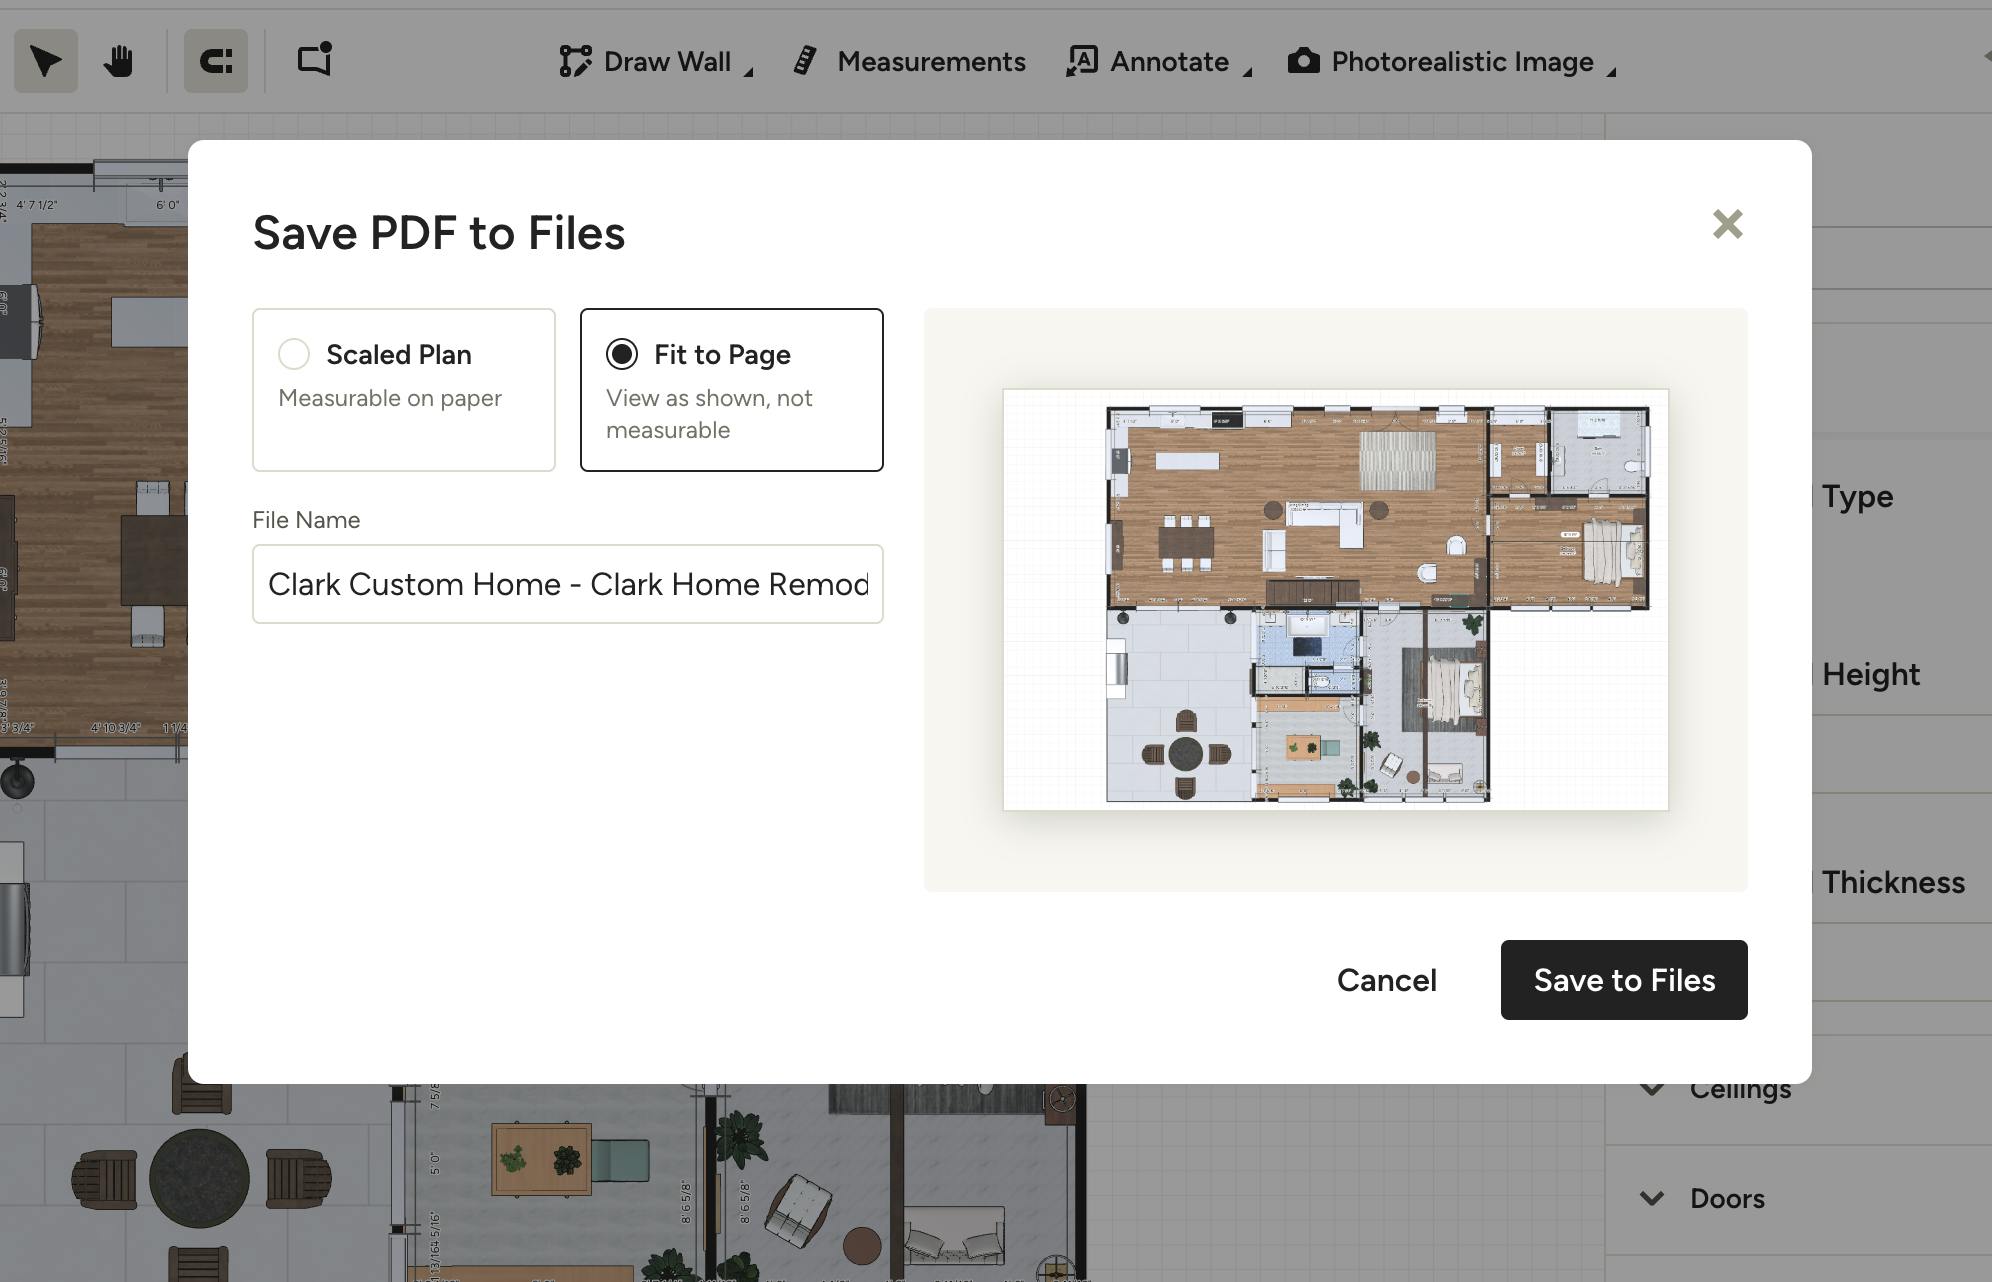
Fit to Page sizes the floor plan to fill the page. This is good for client presentations and quick reference copies. The only customization option here is the file name.
Click Save to Files to complete.
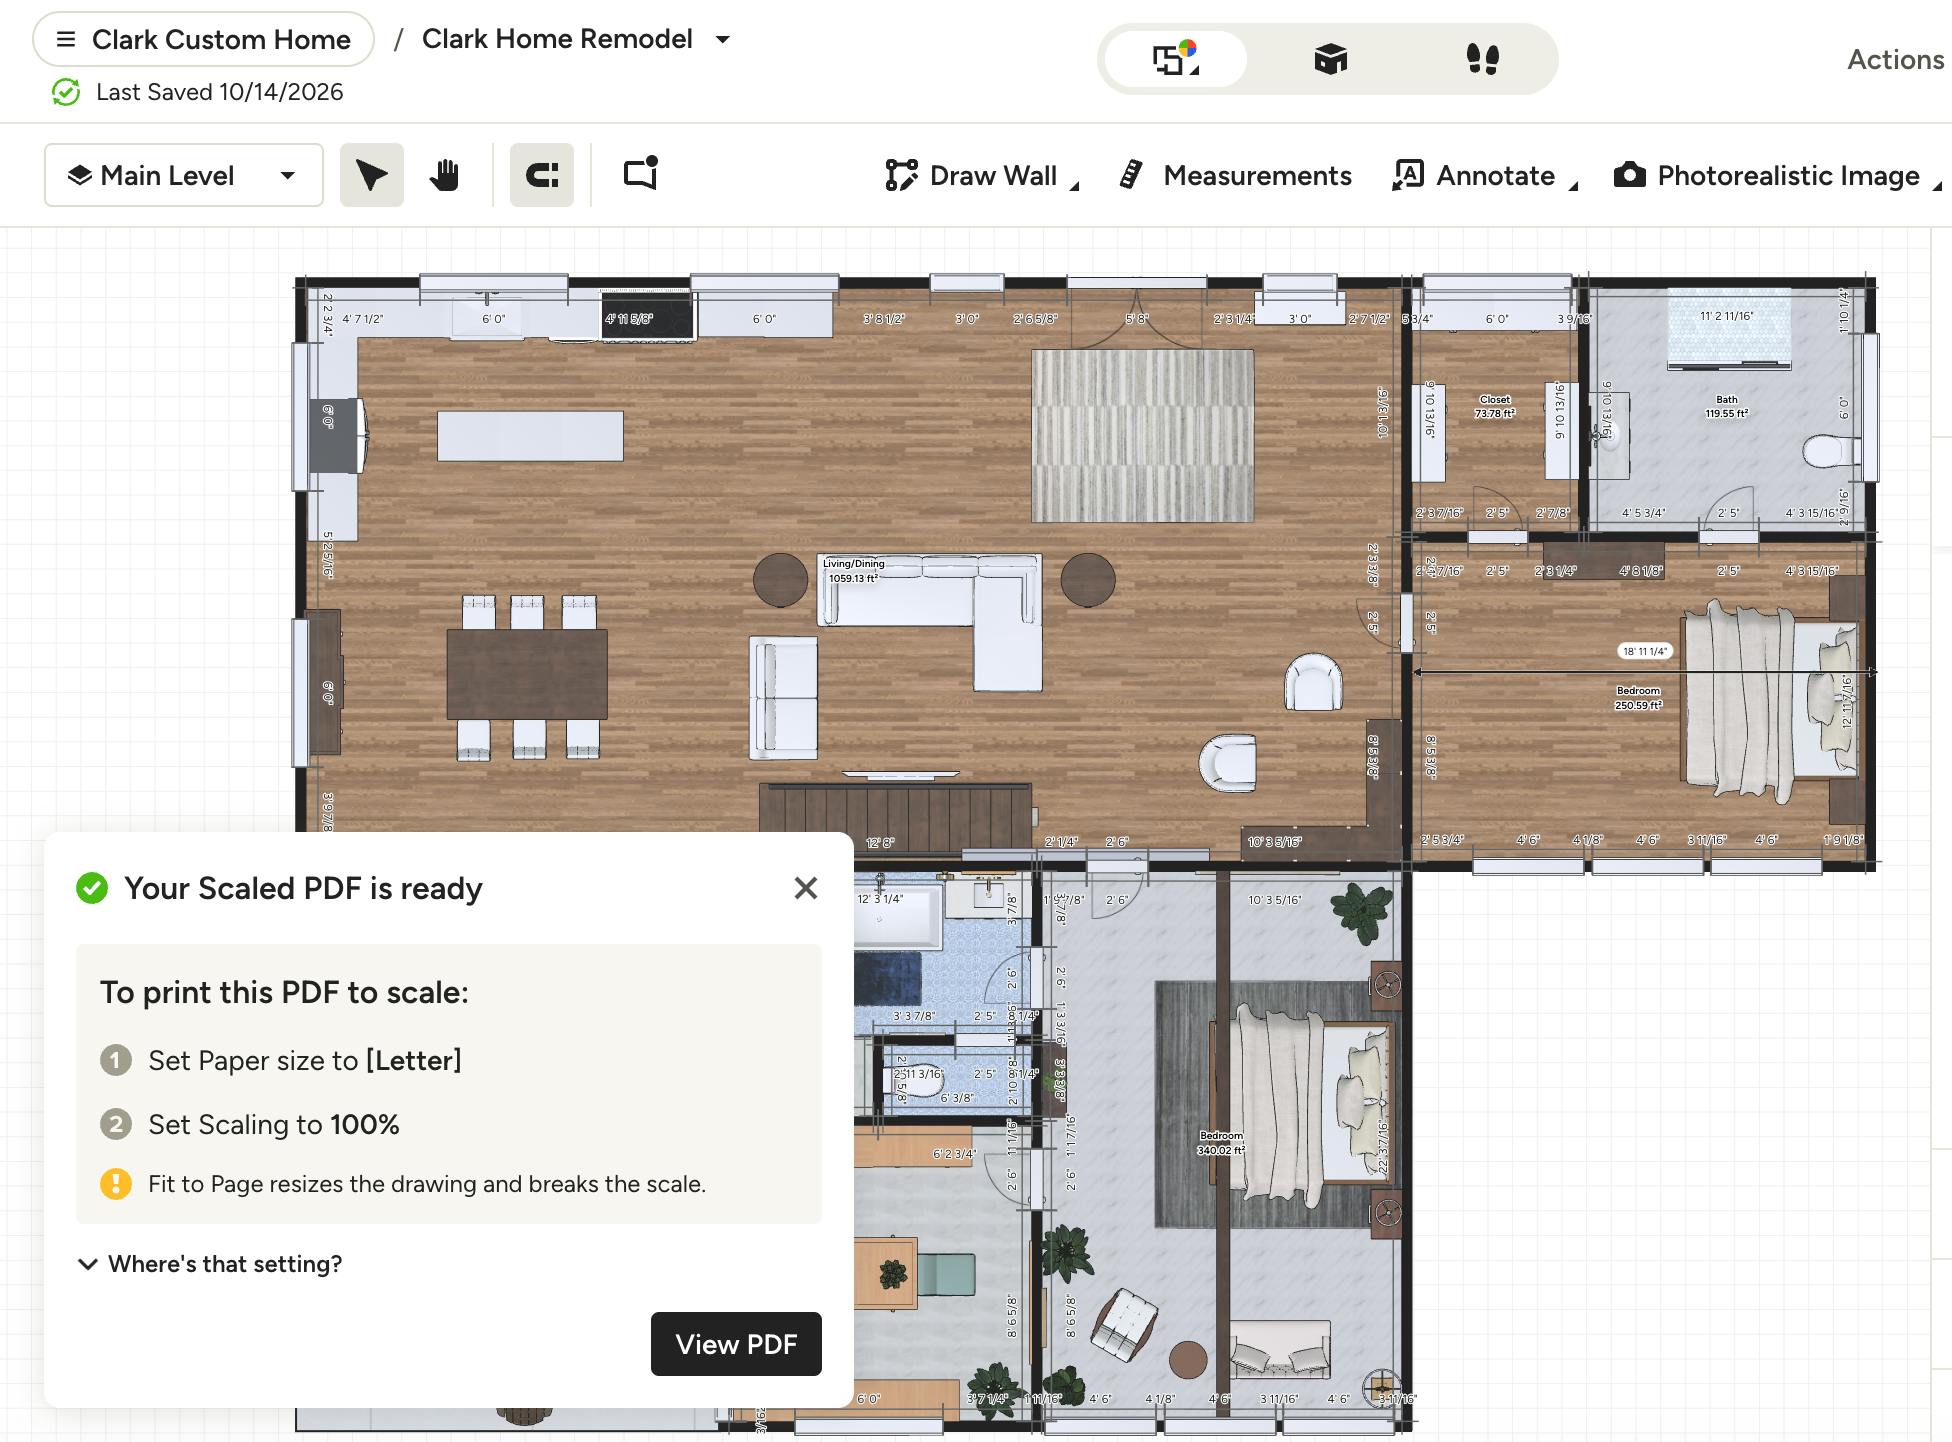
The PDF file will now save in your Files & Folders section for that project. You can later print and adjust the scale further if needed (more details below), or you can convert to an Estimate or send to Takeoffs.
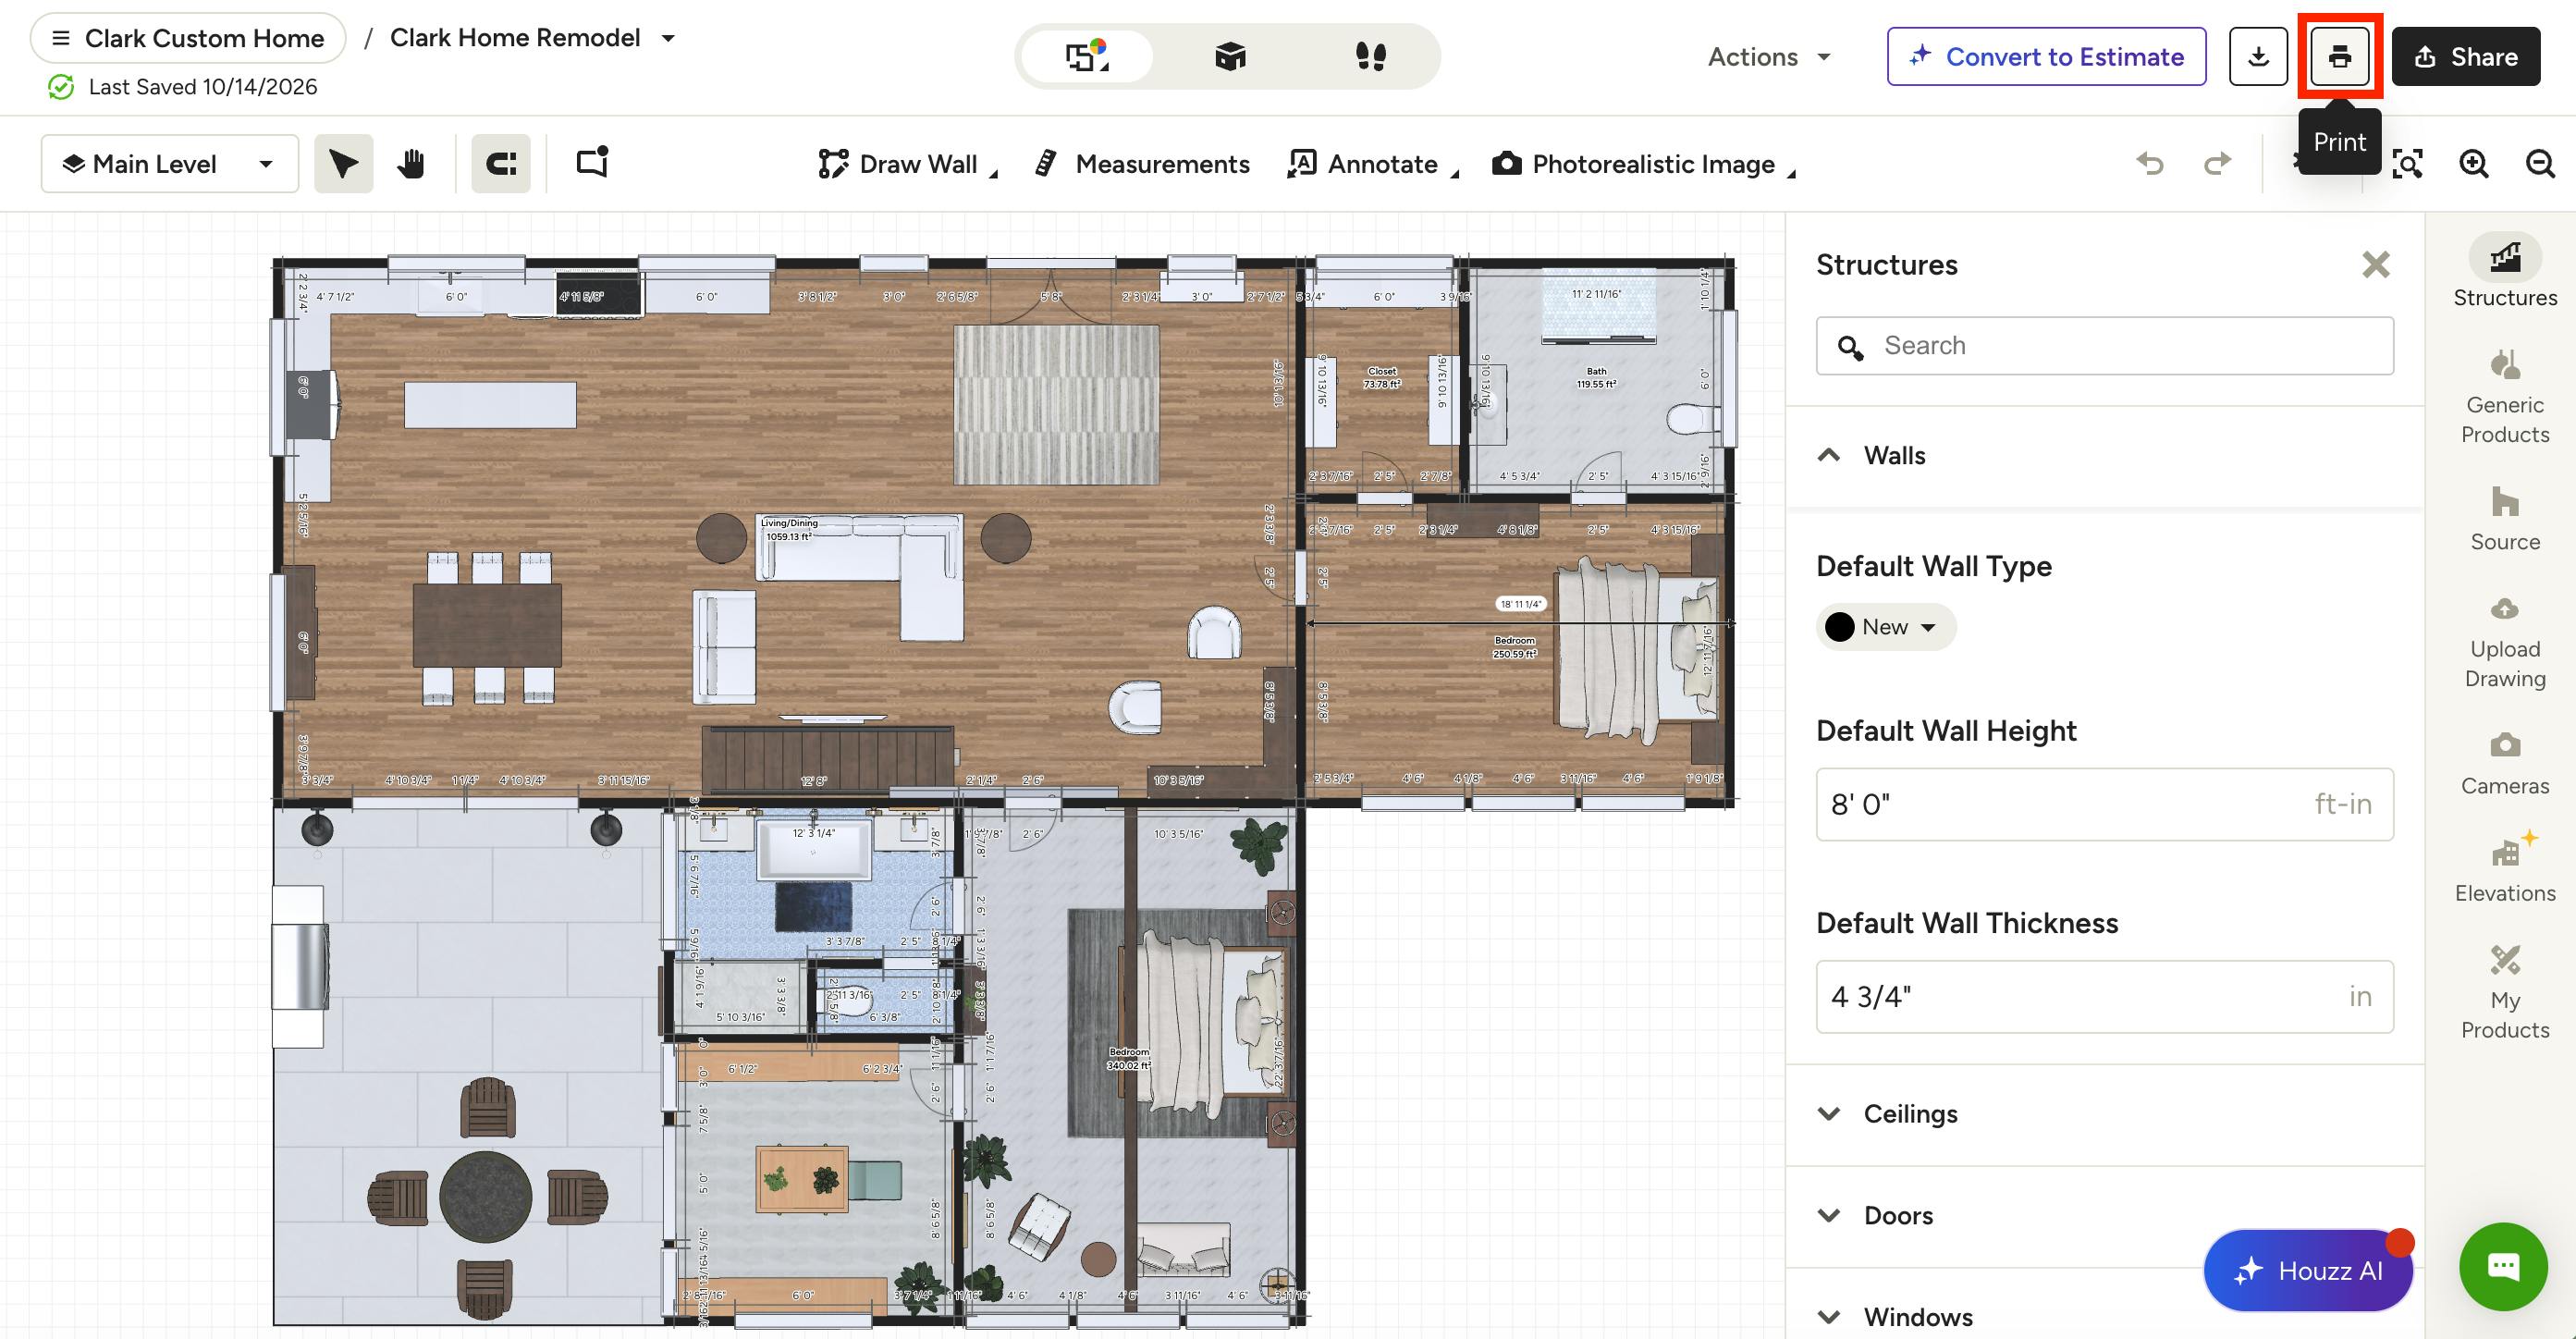
Print 3D Floor Plan
To print your floor plan, open up the relevant floor plan. Click the Print button at the top of your screen.
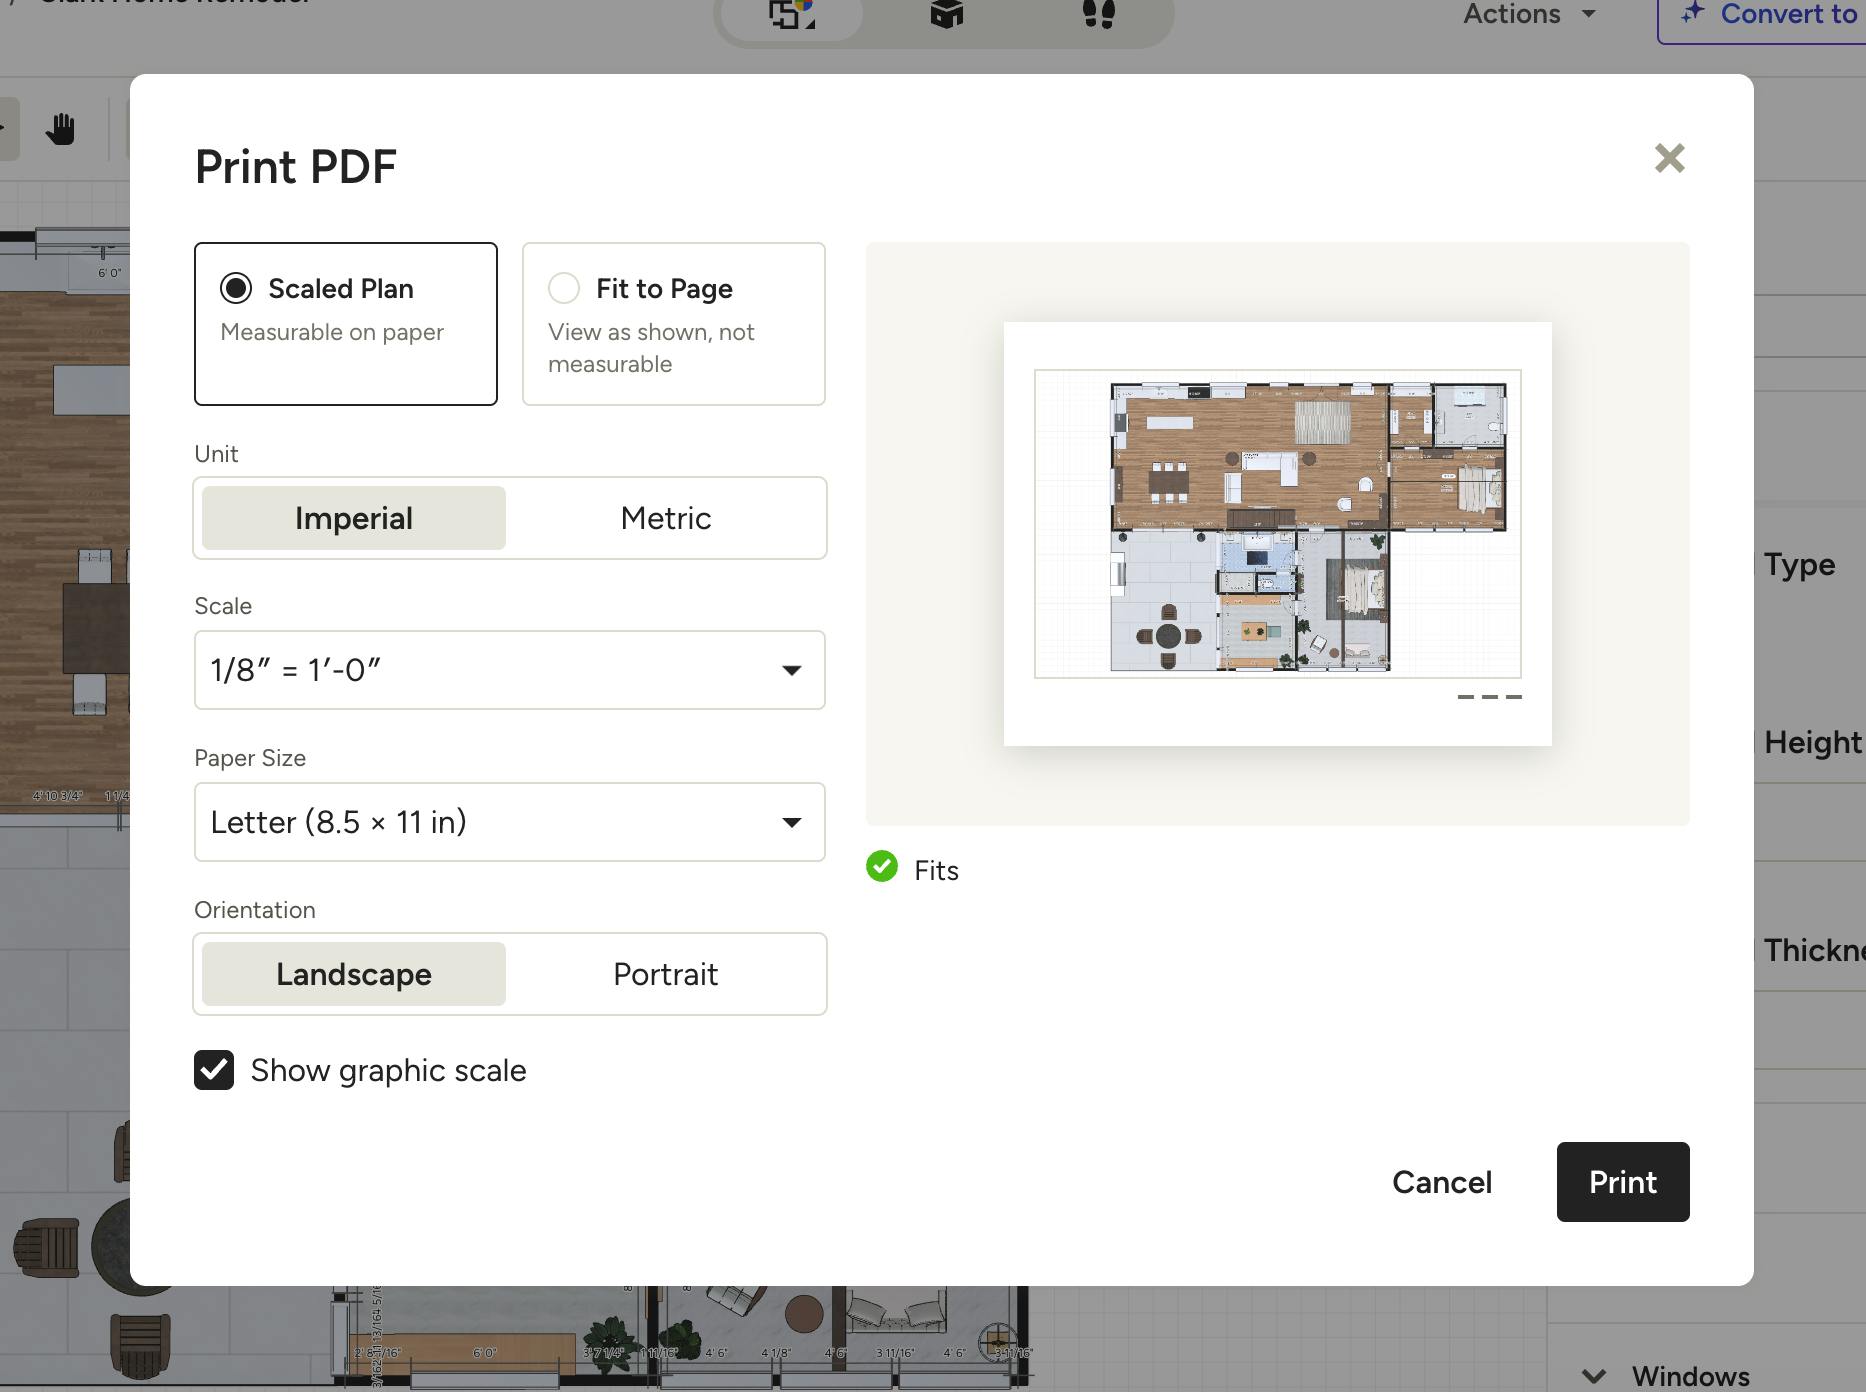
Choose how the floor plan should fit on the page.
Scaled Plan prints the floor plan at an exact scale. Use it when someone needs to take measurements from the drawing.
With this option, you can fully customize how the plan appears on your page. You can adjust the measurement unit, paper size, and orientation. You can also select the specific scale you want from the dropdown list (for example, 1/4" = 1'). The preview shows which scales will fit on your selected page size, so you can pick one that keeps the whole plan on the page. You can also decide if you show a graphic scale on the print out.
Click Print to Complete.
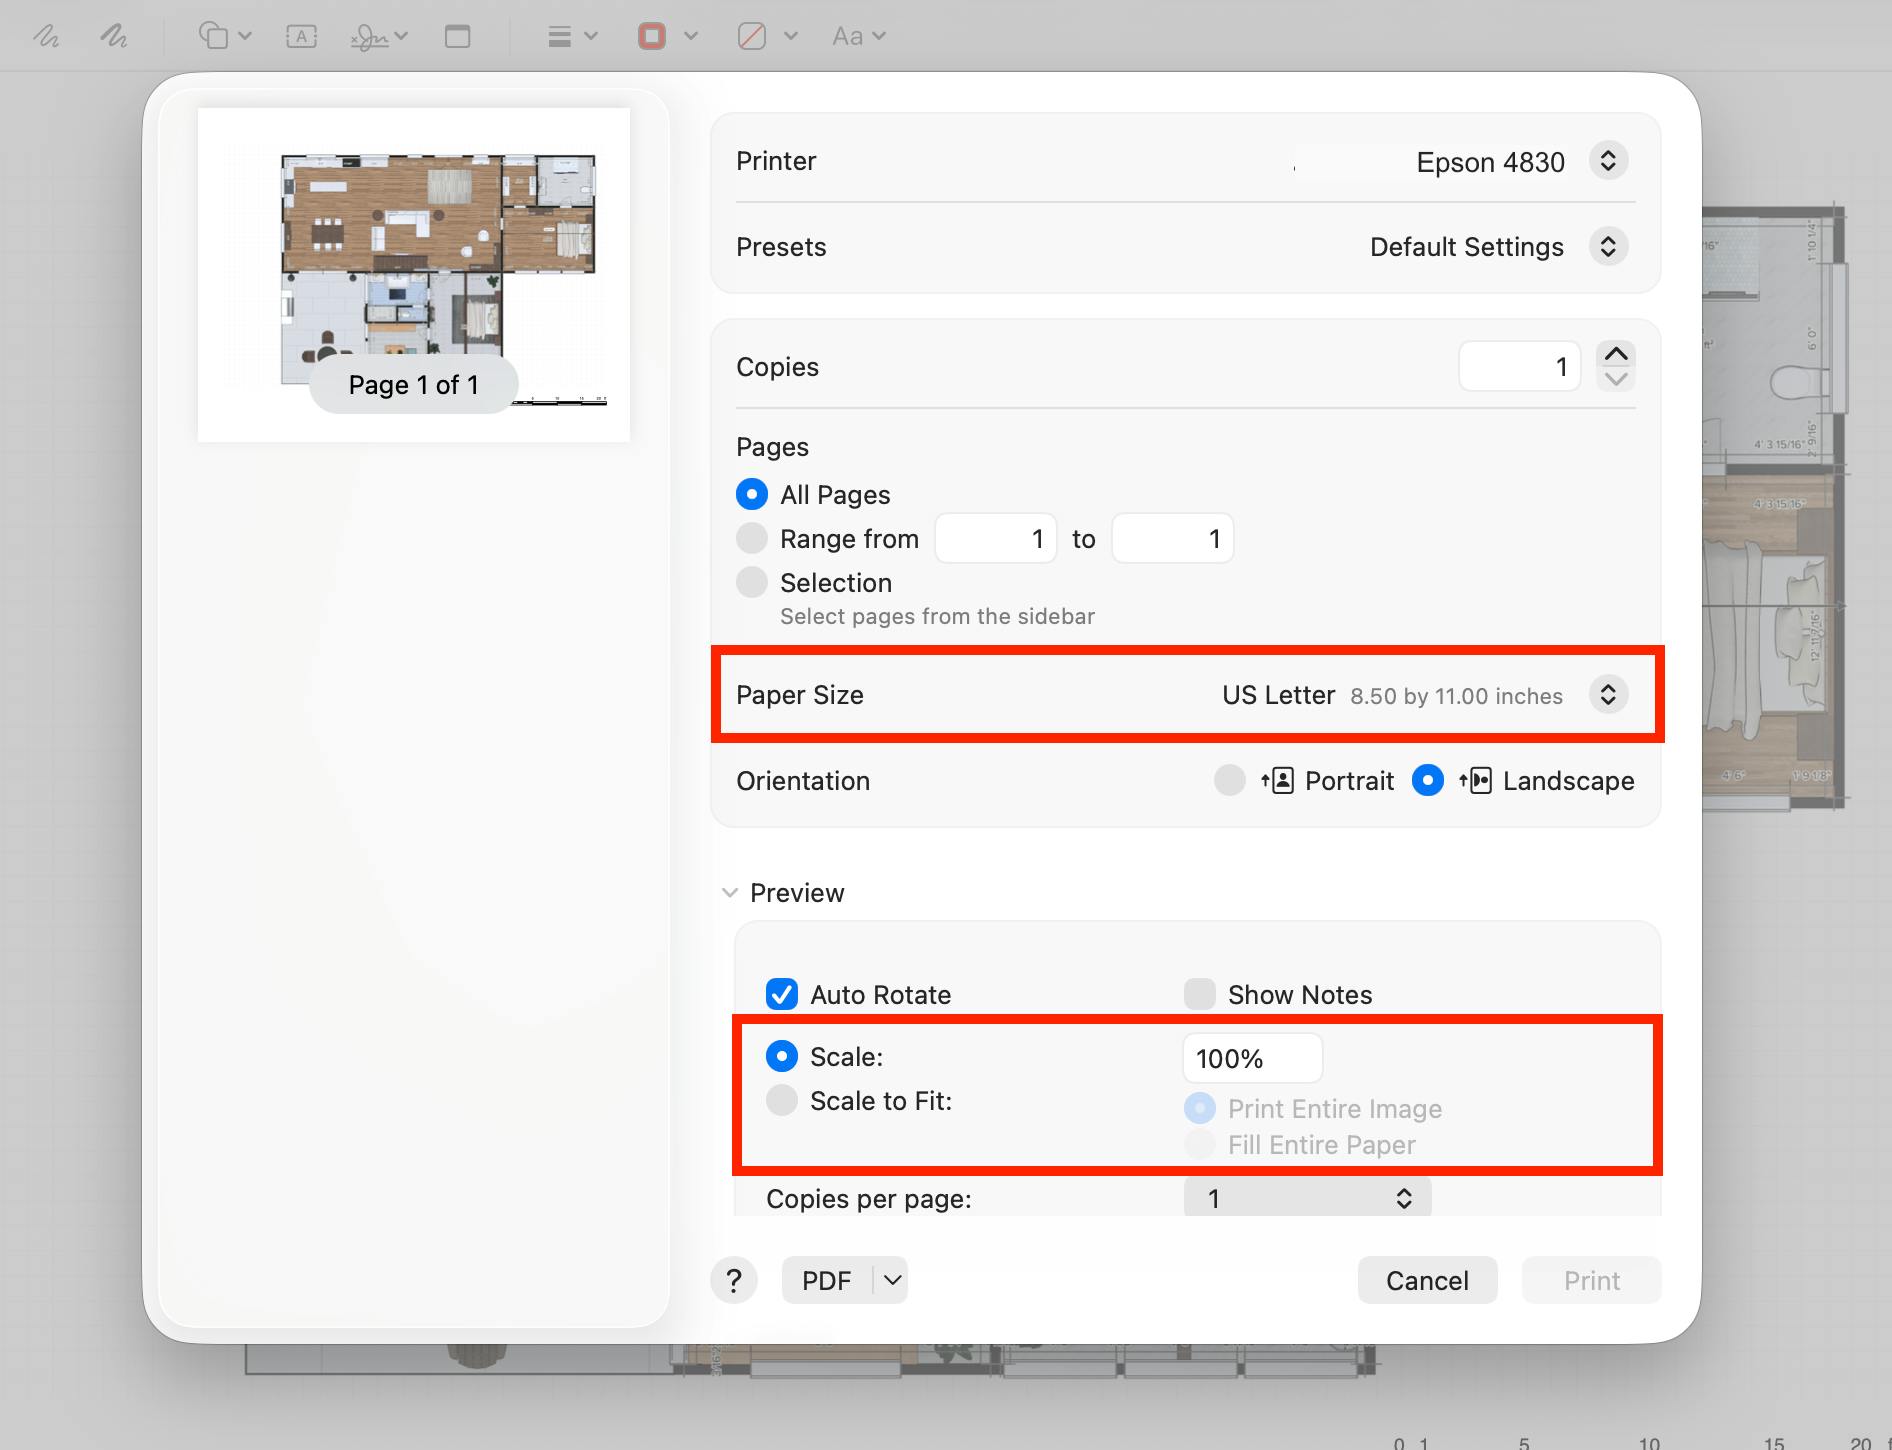
Please Note: If you’re printing a Scaled Plan, check two settings on your computer’s print settings page before you print (as shown below):
Paper Size: Choose the same paper size you selected in the step above. For example, if you picked Letter within Houzz Pro, choose Letter here too.
Scale: Set the print scale to Default, or 100%, so the drawing prints at its true size. Where to find this depends on what you’re printing from:
- Chrome: Under Scale, select Default.
- Safari and Mac Preview: Set Scale to 100%.
- Adobe Acrobat: Under Page Sizing & Handling, select Actual Size.
If you select Scale to Fit within print settings, this will resize the drawing and break the scale.
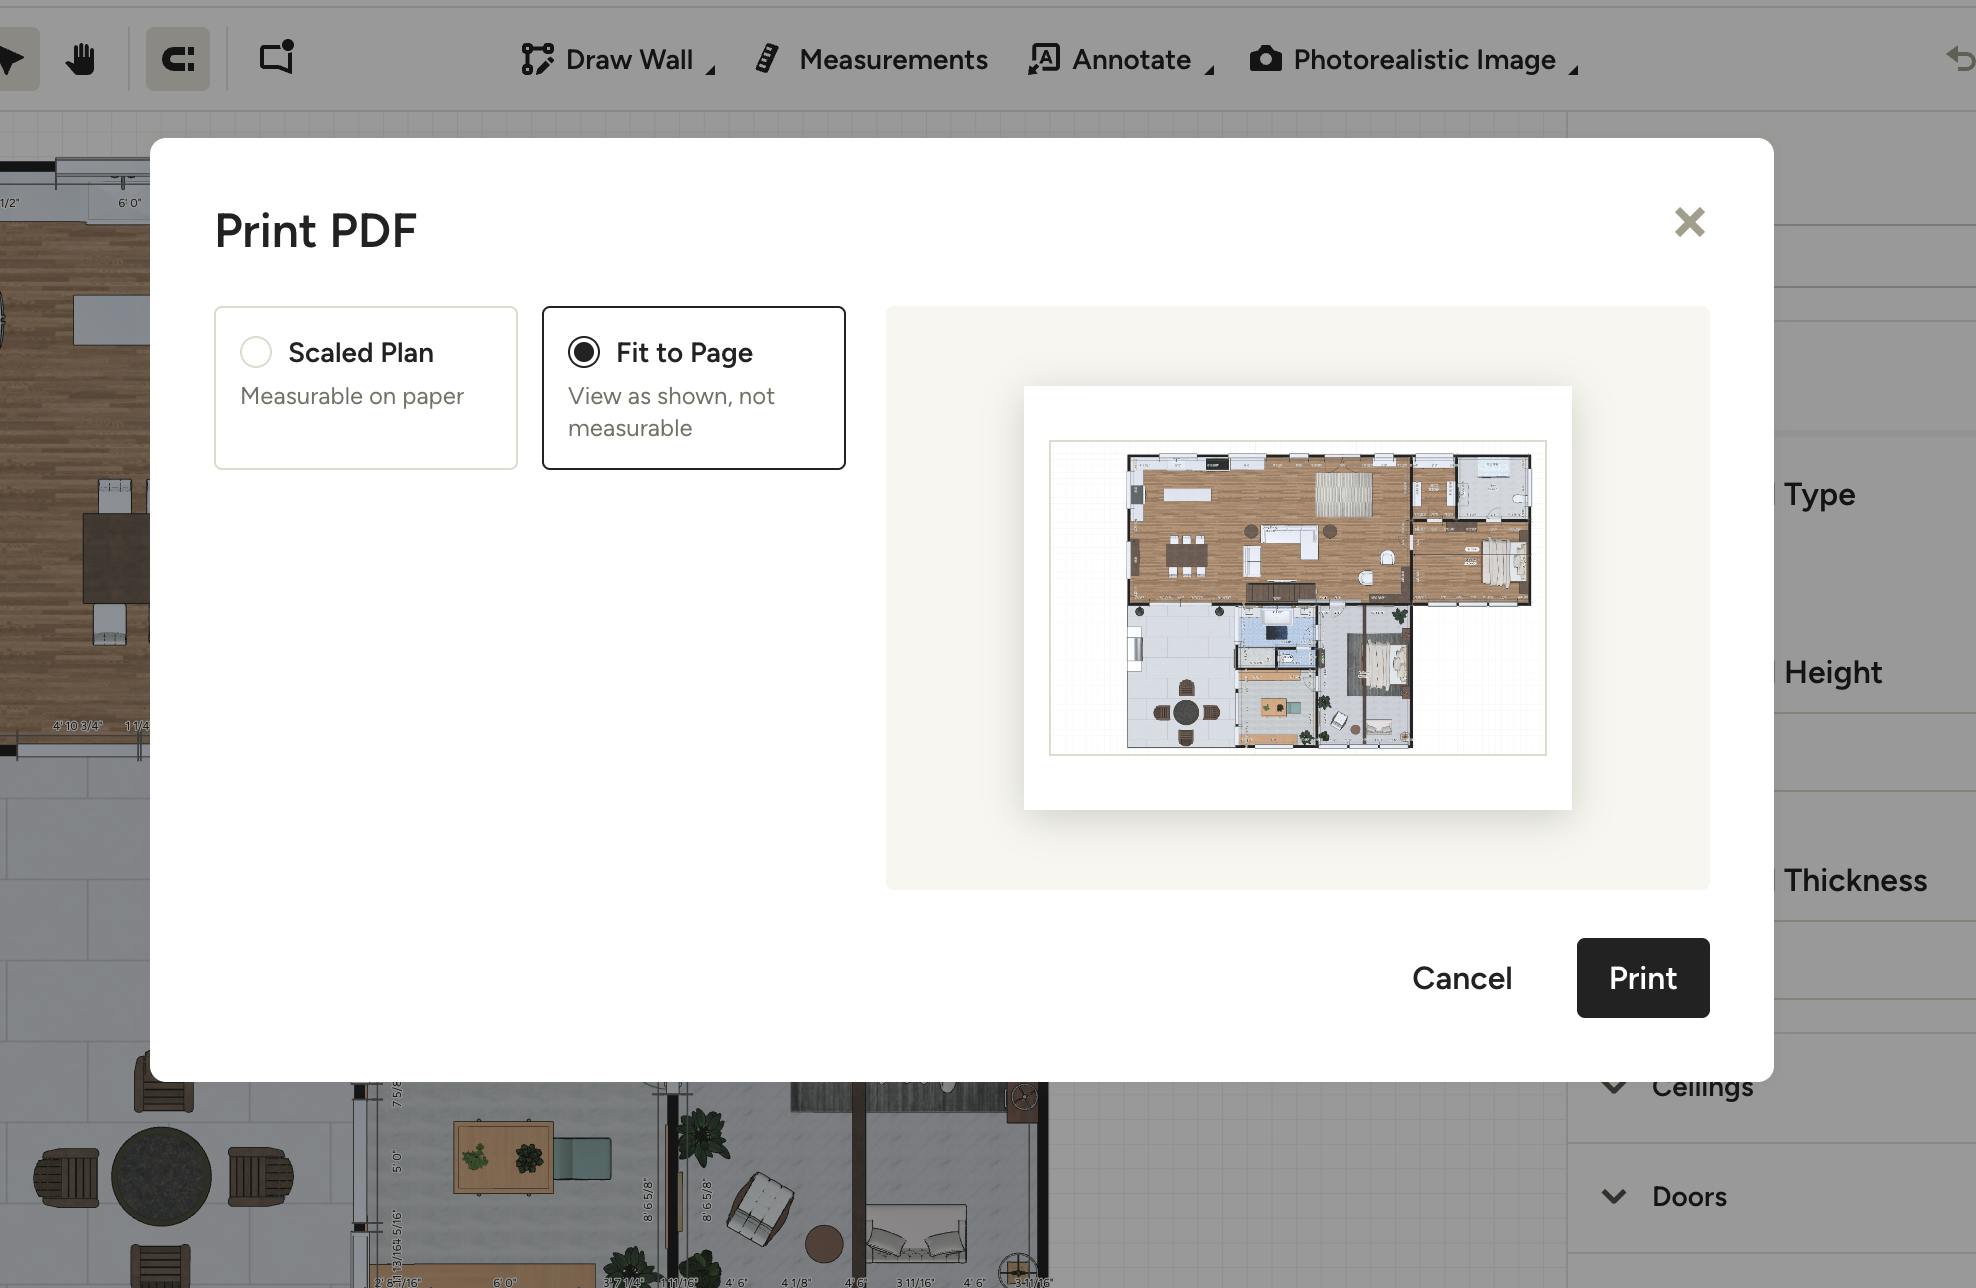
Fit to Page sizes the floor plan to fill the page. This is good for client presentations and quick reference copies.
There are no customization options here — just click Print to complete.