3D FLOOR PLANS
Visualize Projects With Our AI 3D Floor Plan Creator
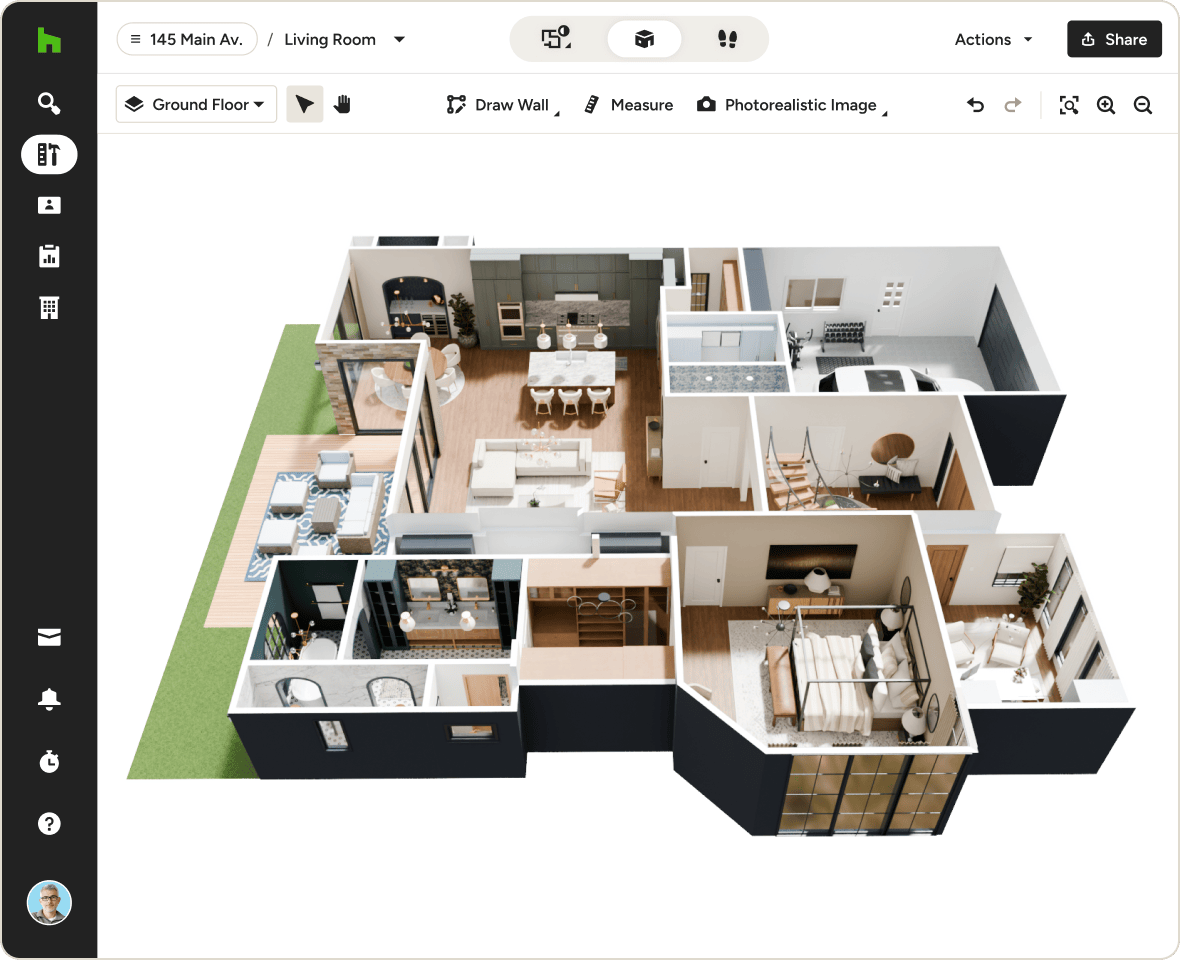
Add new dimension to your designs with AI-powered 3D Floor Plans from Houzz Pro—our built-in modeling and rendering tool that helps you win clients, develop designs, and explore the possibilities in every project.
Dream Up Designs in Digital Detail
From customizing cabinets to comparing finishes, see how our 3D Floor Plans have the power to turn any vision into a virtual reality.

Design With AI
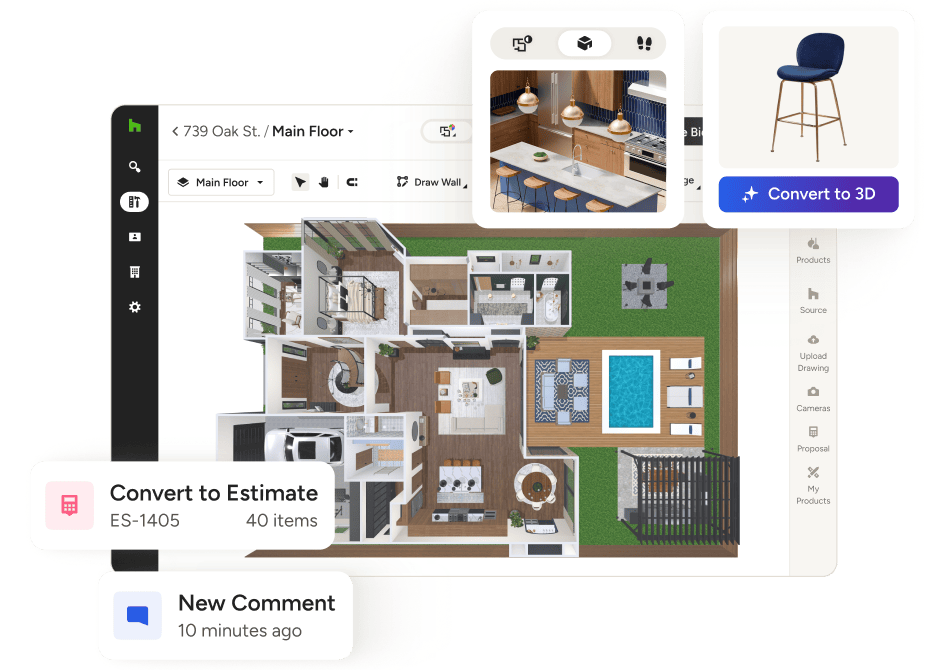
Use AI to turn 2D plans into interactive 3D Floor Plans then customize designs in detail.

Win More Clients
Give homeowners the confidence to move forward with clear visuals.

Drive Higher Margins
Show the value of project upgrades with AR tours that make upselling effortless
Take Your Floor Plans to New Heights




ROOM SCANNER
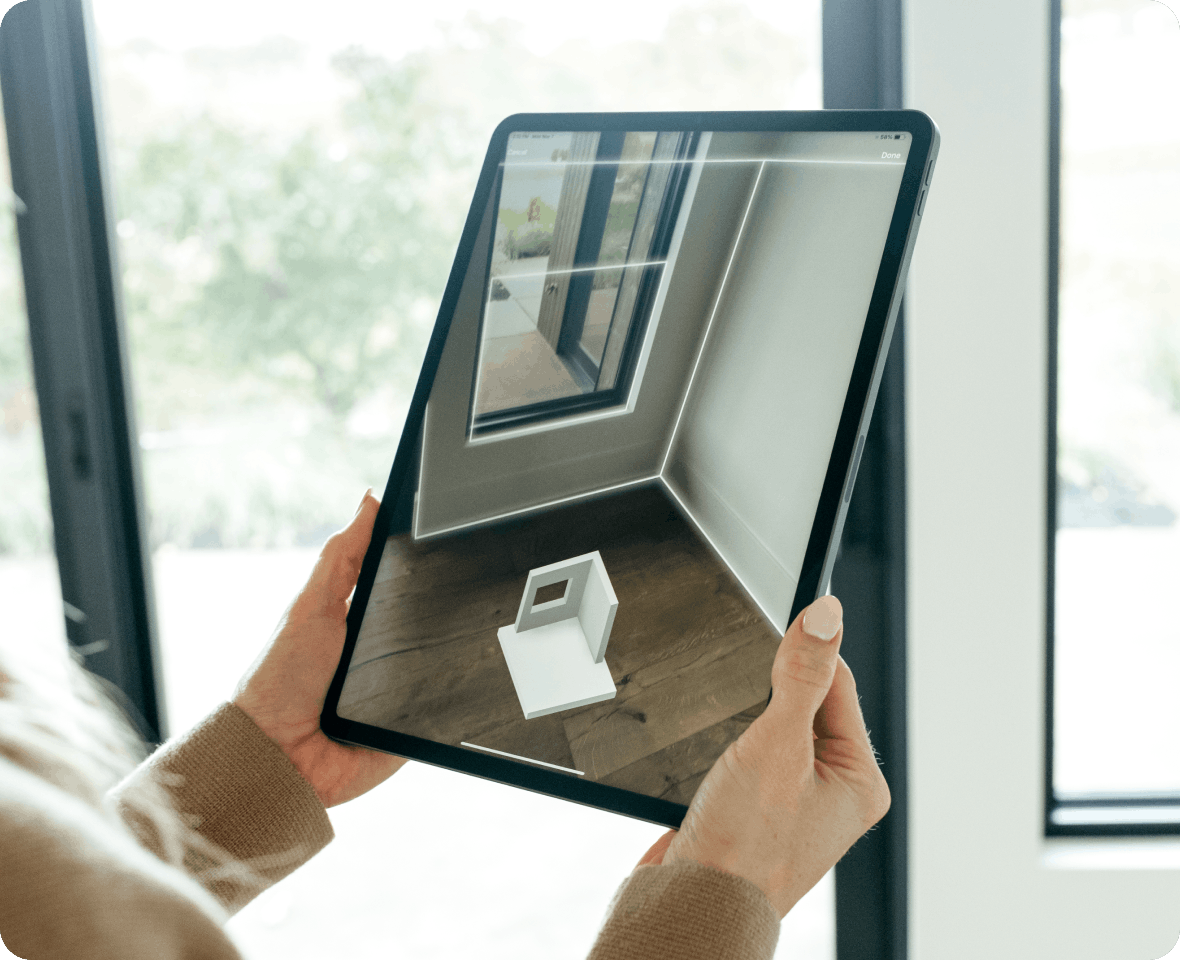
Recreate Rooms With Only Your Phone
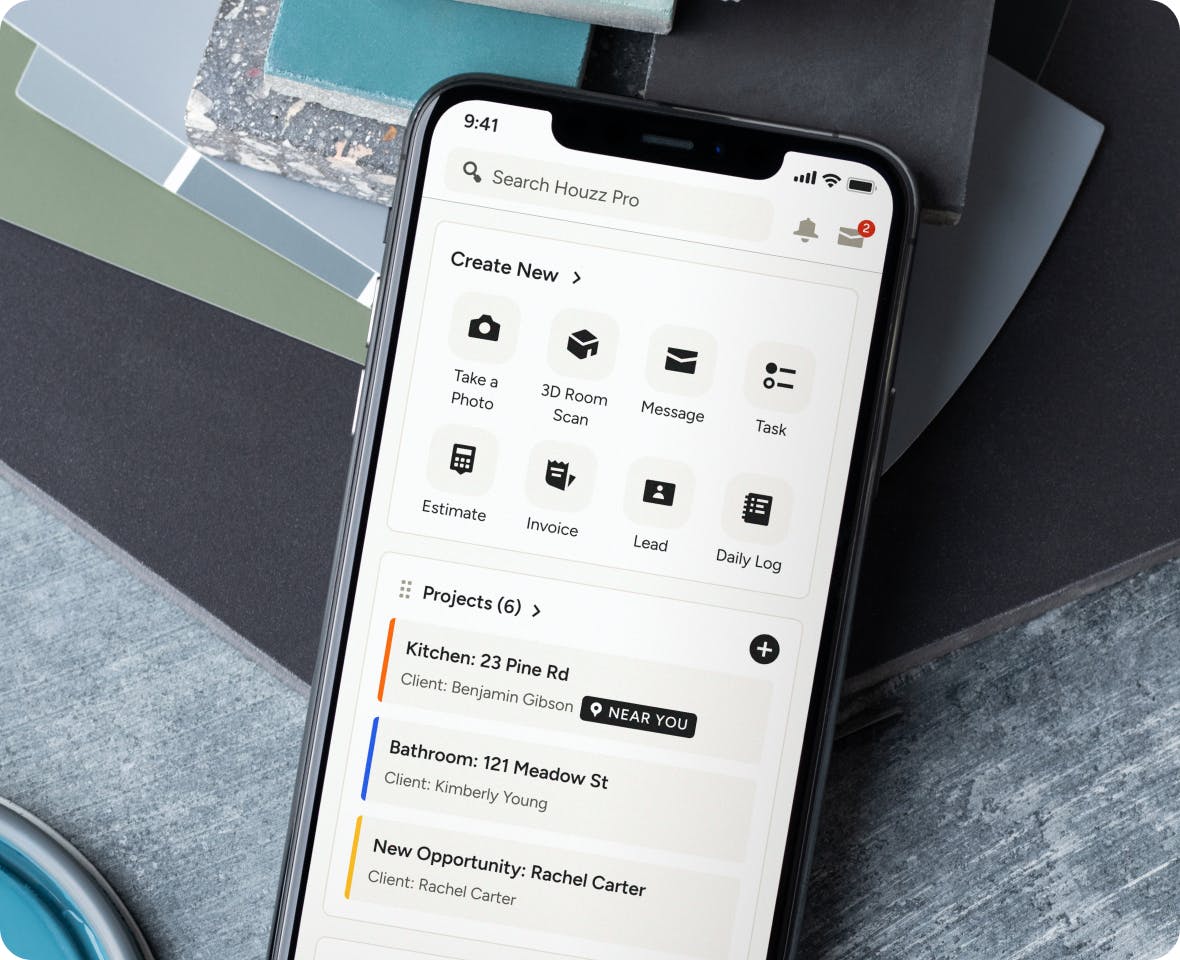
Renovating an existing space? Grab our 3D room design app and use your phone’s (or tablet’s) camera to capture every angle, turning it into a detailed, digital model in minutes.
- Download the free Houzz Pro Mobile App
- Rotate your device 360° to capture dimensions
- Scan even quicker with LiDAR-equipped devices
- Review your new 3D Floor Plan's basic layout
AI MODELS
Make 3D Magic Using Houzz AI
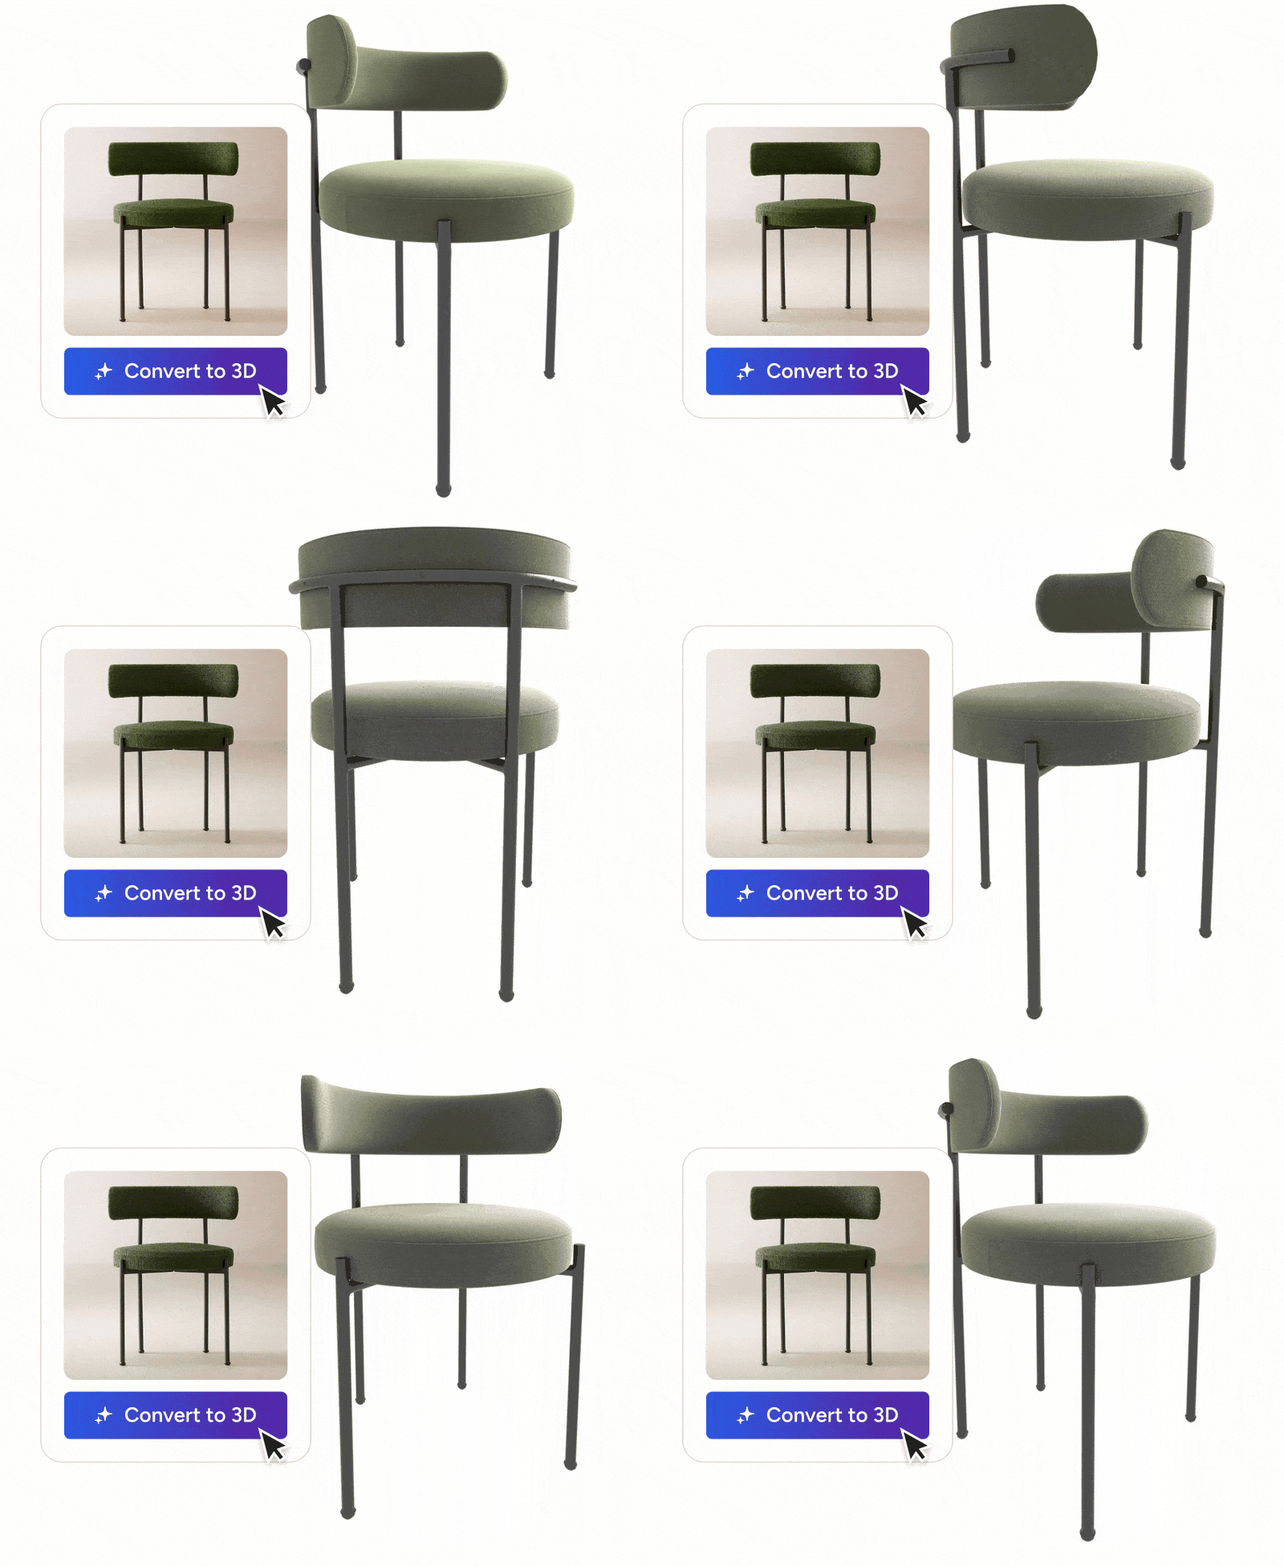
You don’t need a wand, just Houzz AI. At the push of a button, you can turn almost any 2D plan or product image into a fully interactive 3D model, ready for design.
- Convert 2D plans or room scans into 3D Floor Plans
- Turn 2D product images into interactive 3D models
- Add clients’ exact selections to your 3D Floor Plans
- Arrive at render-ready visuals faster than ever
SPACE PLANNING
Heavy Lifting Done Light
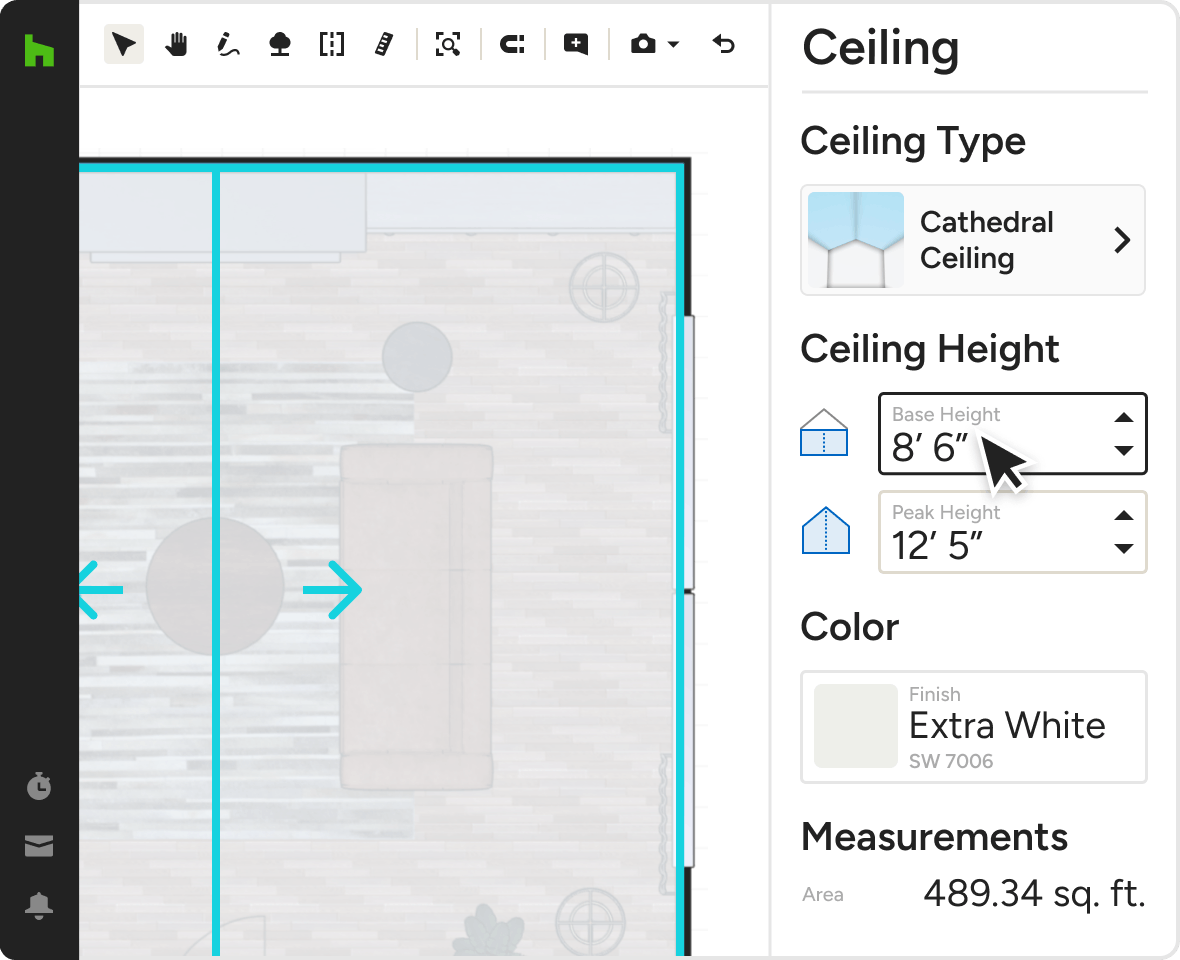
Moving walls is a one-person job thanks to our smart 3D Floor Plan design tools, which help you customize room layouts and structural placements in a pinch.
- Pick a template, upload a drawing, or build from scratch
- Add, adjust, and move walls, windows, and doors
- Drop in and reposition furniture with a couple clicks
- Fine-tune your 3D Floor Plan until it’s just right
INTERIOR DESIGNS
Build Client Confidence With Stunning Interiors
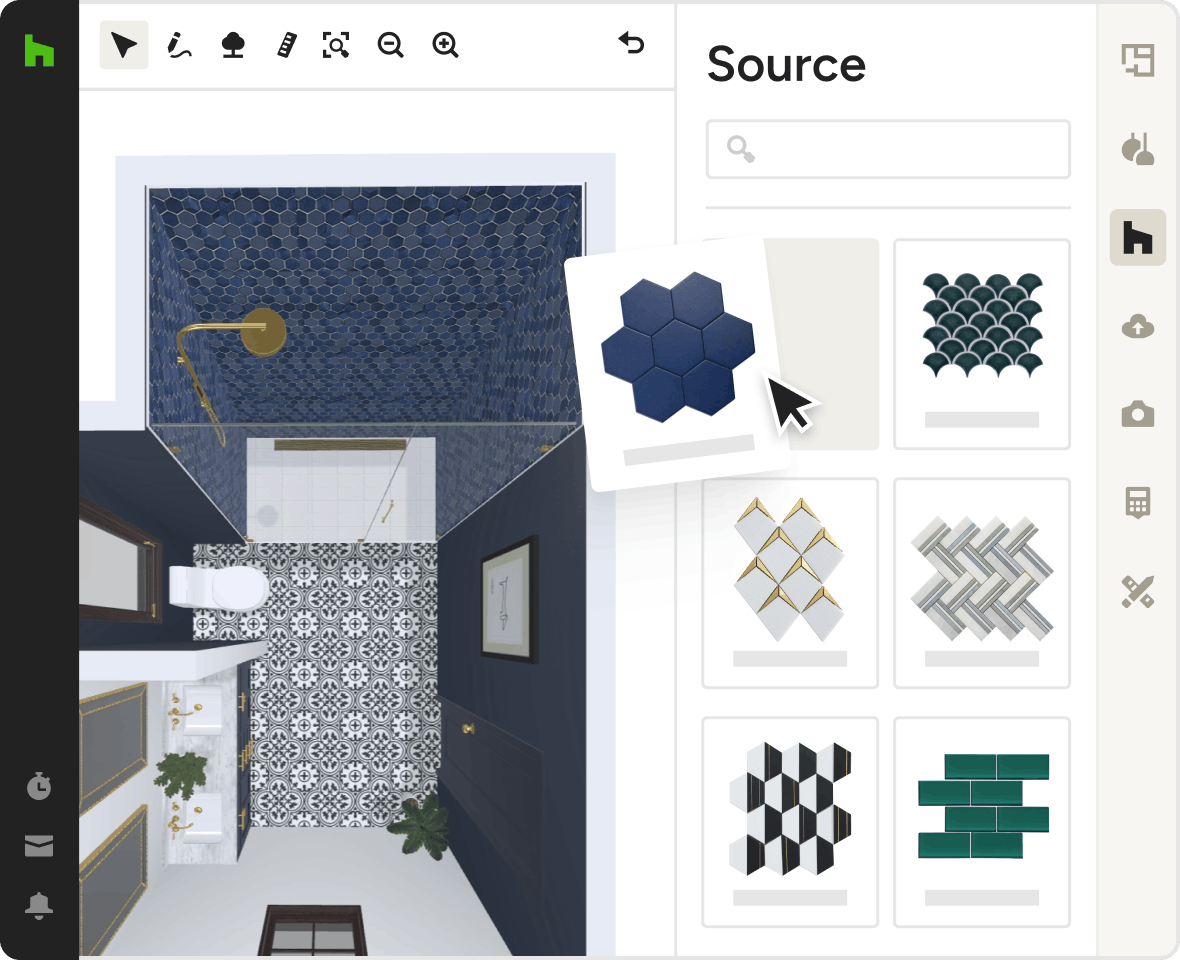
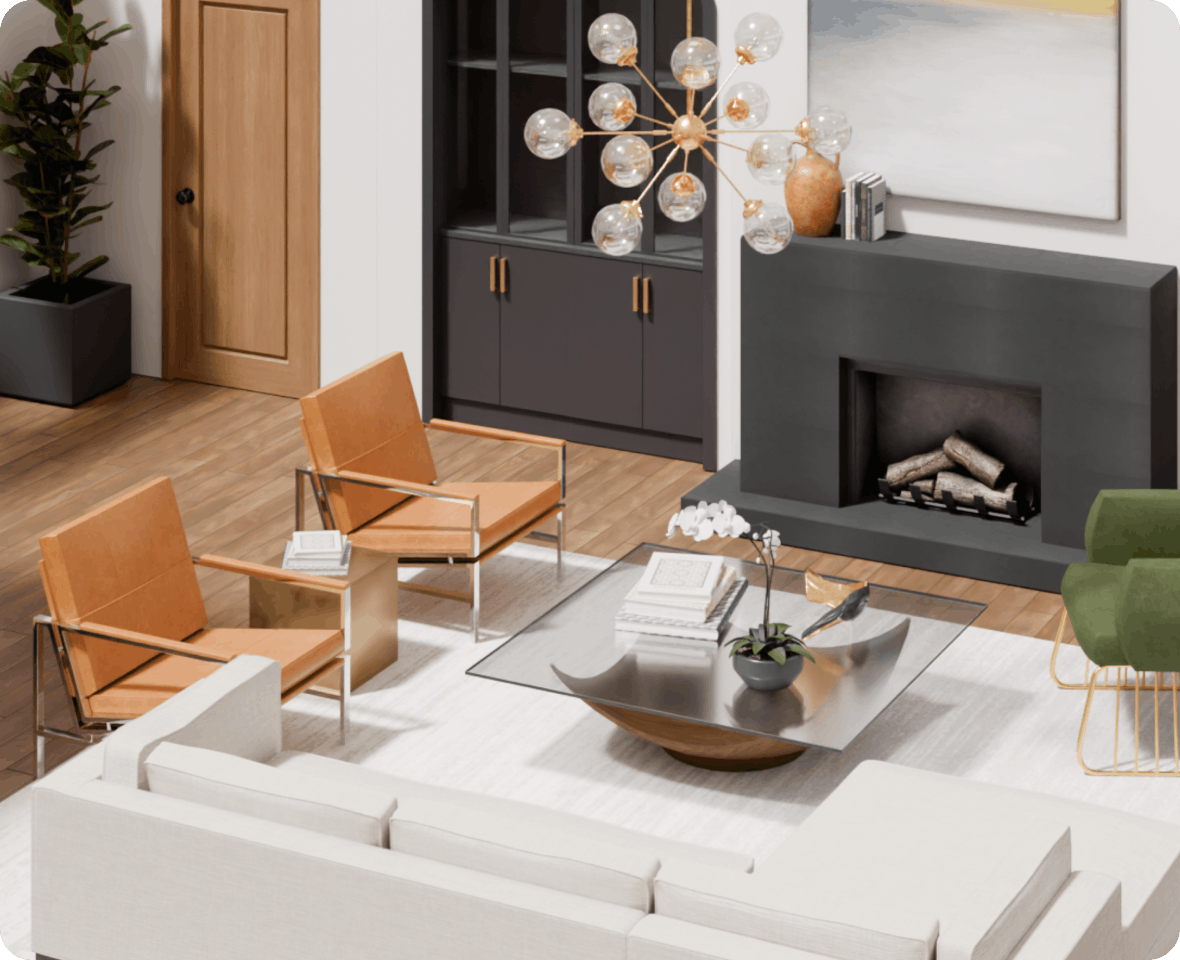
Round out your square footage with the millions of products, materials, and finishes built into our 3D room design app—each easy to swap, move, and more.
- Add real products from our extensive catalogs
- Drop in appliances, furniture, fixtures, and more
- Lay down backsplashes, countertops, and flooring
- Move, resize, and rotate products with a few clicks
OUTDOOR PROJECTS
Take Your Plans Outside
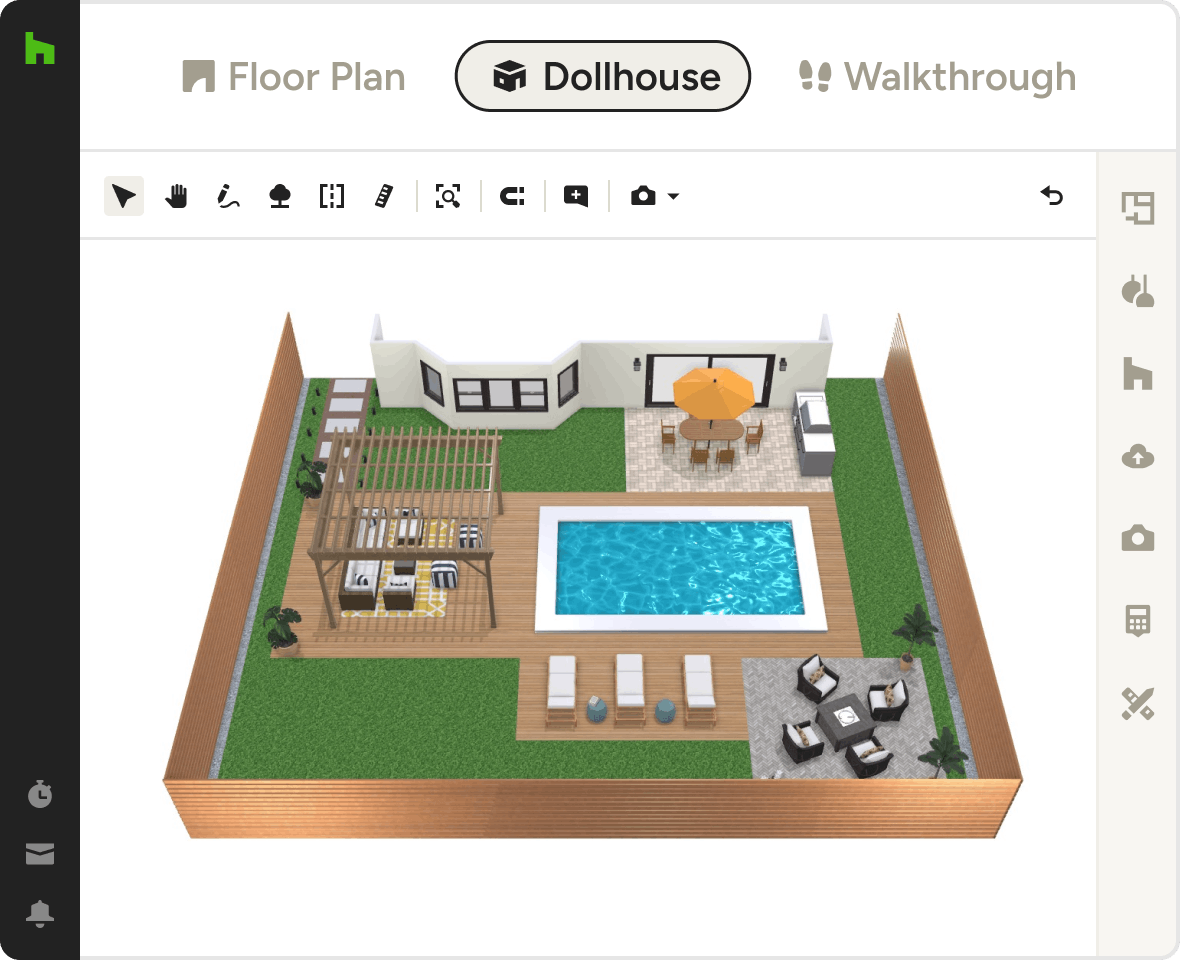
The patio possibilities are endless with our 3D Floor Planner’s included outdoor elements—designed to complement your interior designs while helping you think outside the locks.
- Browse generic or actual items from our catalogs
- Lay down lawns, decks, pavers, and gravel
- Drop in pools, pergolas, furniture, and more
- Move, resize, and rotate products to your liking
CLIENT PRESENTATIONS
Awe Clients From Virtually Any Angle
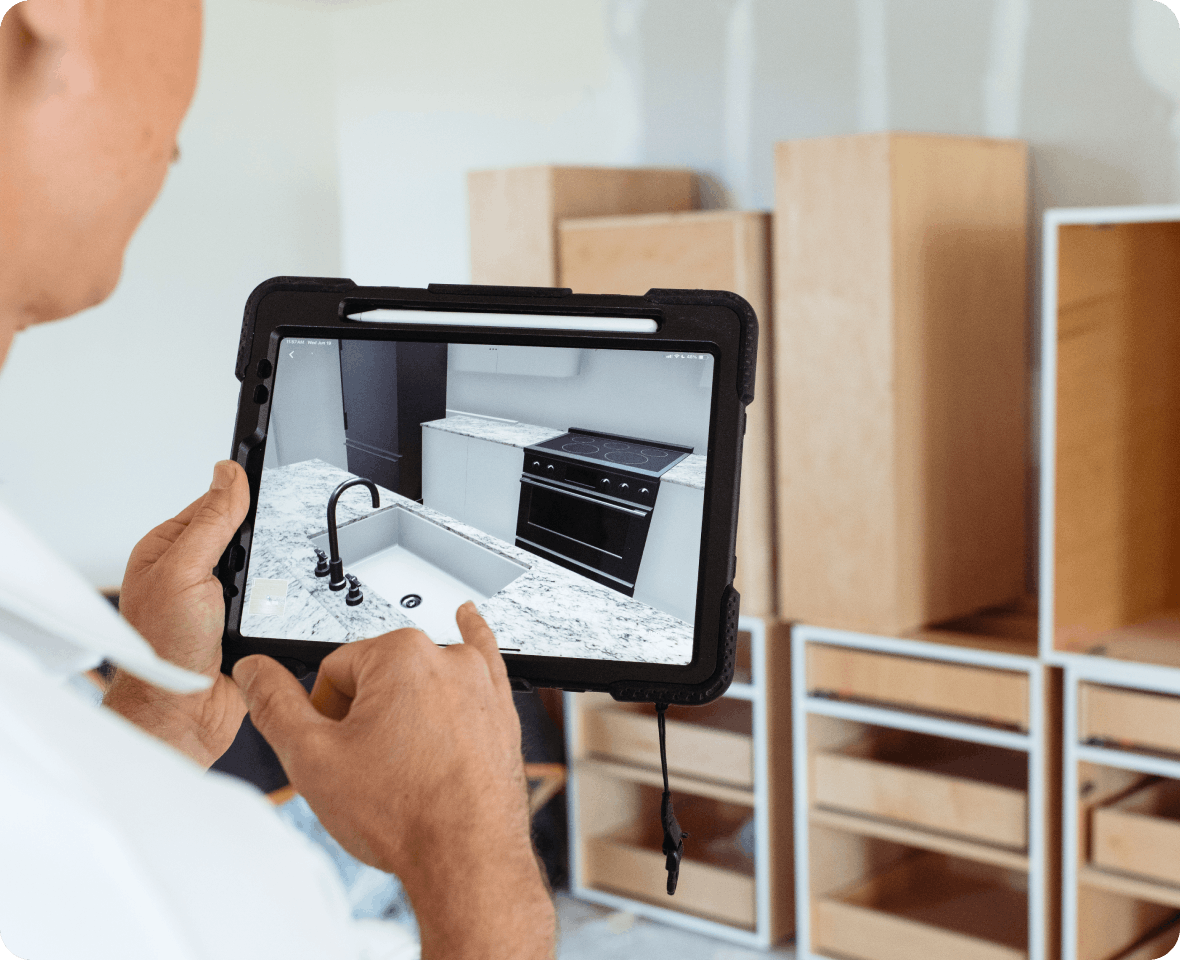
Your vision’s always in sight with our 3D Floor Plan’s variety of views, including a client-favorite augmented reality tour that lets you walk through your work onsite.
- Go from 2D drawings to fully rendered 3D Floor Plans
- Tour clients with AI-powered Life-Sized Walkthroughs
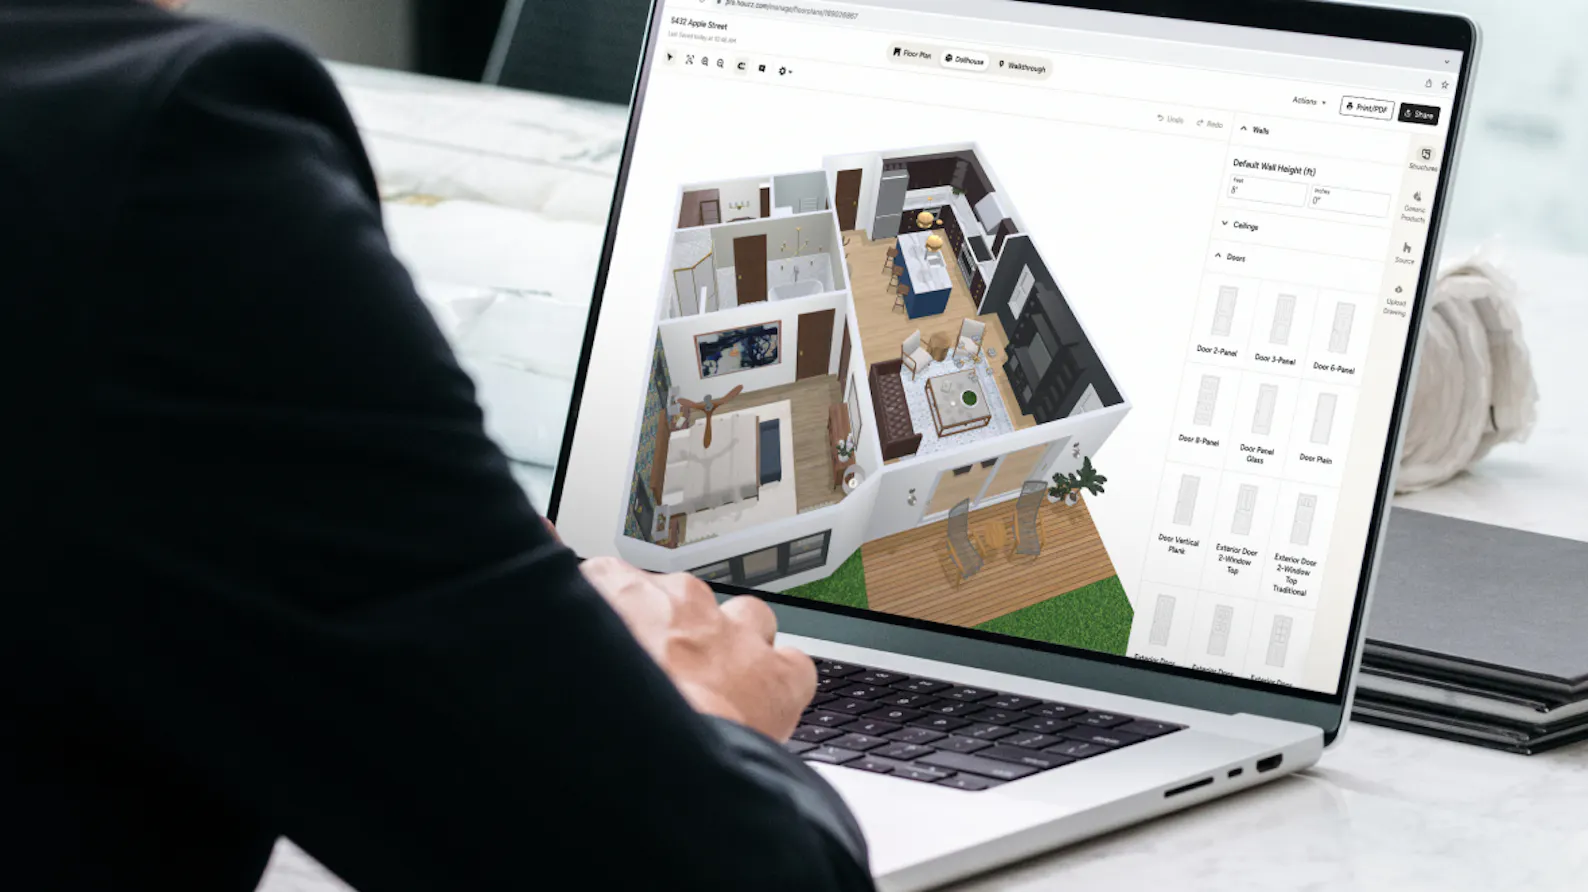
- See from the outside-looking-in with Dollhouse View
- Generate and share lifelike, photorealistic renders
More Pro Perks of Our 3D Floor Plans




INTEGRATIONS
3D Floor Plan Software That Keeps You Connected
Our 3D Floor Plan software for Mac and Windows works with tons of the tools you already use, cutting the double work. Autosync financial details in QuickBooks Online, manage leads directly from Gmail, sync calendars on iCloud, Gmail, Exchange, Office 365, Outlook—plus so much more.
AWARD-WINNING SUPPORT
Here to Help—However You Need It.
Got questions? Our 3D Floor Plan experts have answers. For anything our self-guided resources can't solve, reach out for assistance and we'll take it from there.

Online Chat
The fastest way to find answers is at the bottom right of your browser.


Phone
We’re here from Monday to Friday, 6am to 5pm PT at (888) 372-2851.

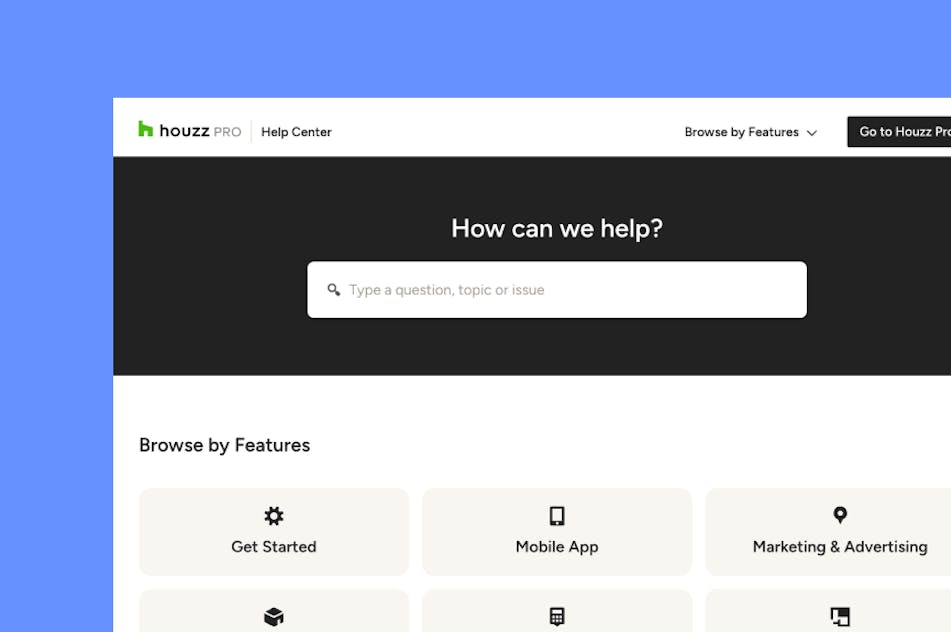


Why Go With Houzz Pro?
3D STORIES
Home Designs Inspired by Iconic TV Shows
Using Houzz Pro software, Houzz partnered with five leading design and construction firms to reimagine iconic TV settings as real-world living spaces. Read more about the designs and check out the 3D Floor Plans below.
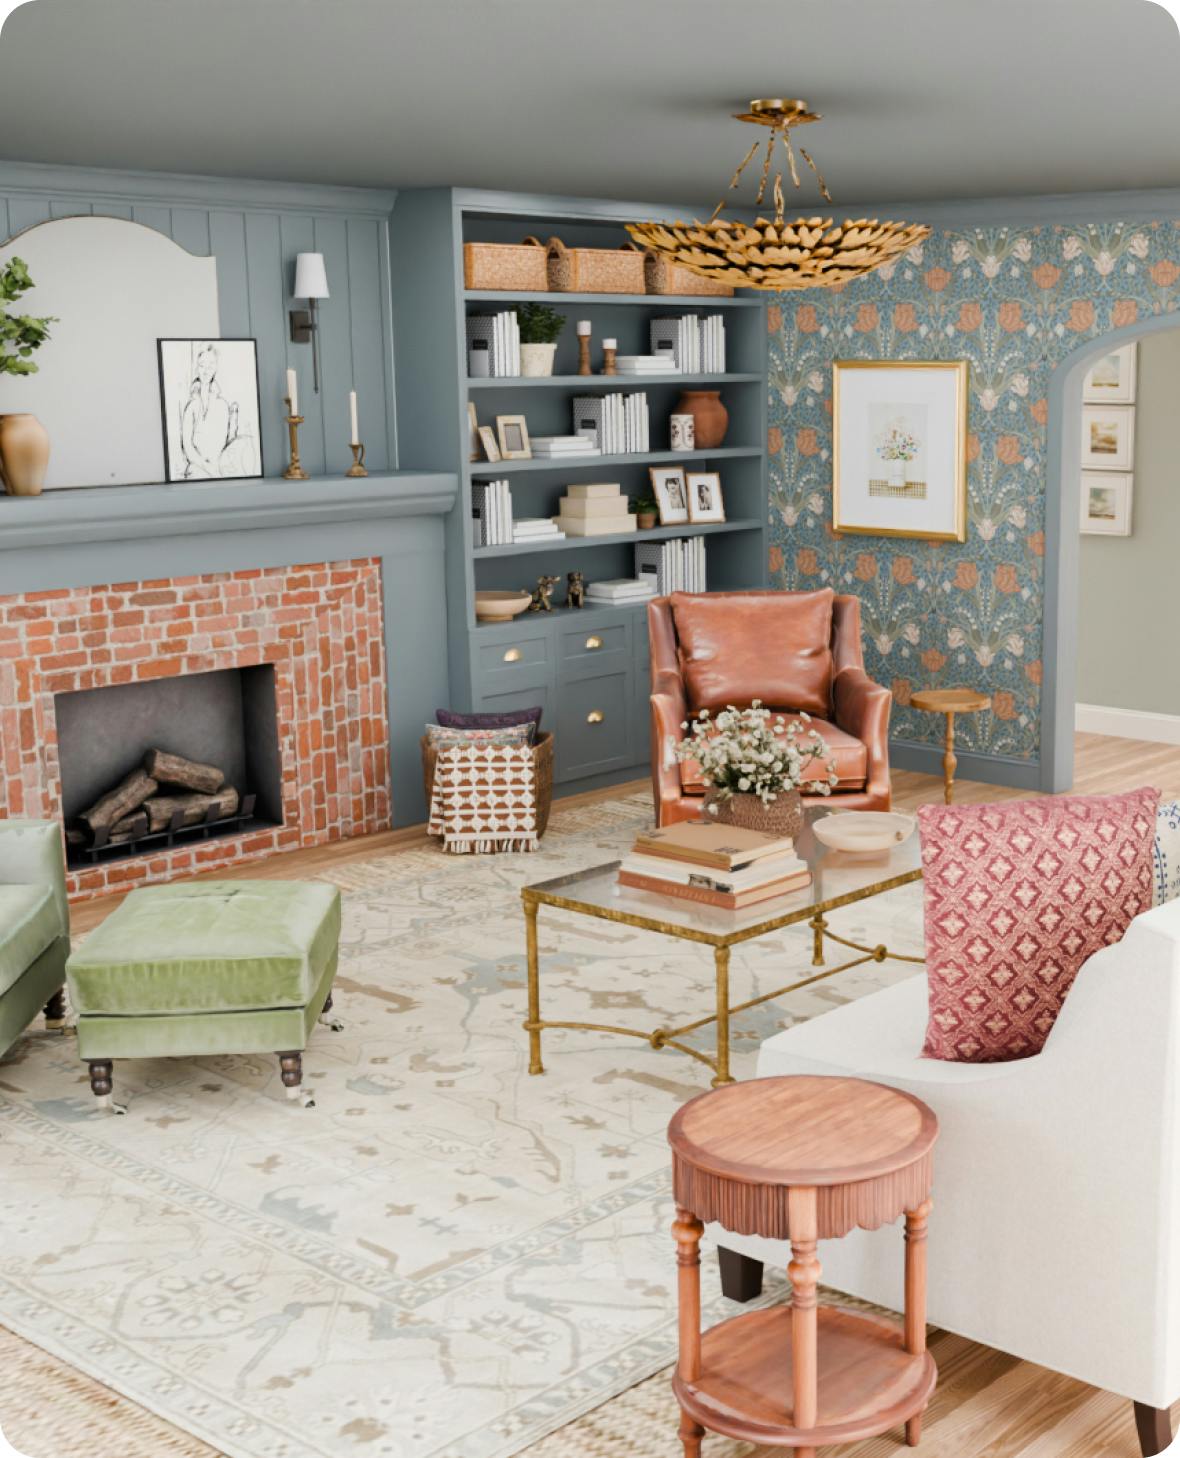
Houzz is not affiliated with, nor sponsored by, the referenced TV shows or their respective production companies.
3D Floor Plan Software Features
See the main features of Houzz 3D floor plan tool
| Feature | Description |
|---|---|
| Plan Input | |
Upload 2D plans | Upload floor plans (PDF, JPG, or PNG) to use as a reference for building layouts |
AI Automatic floor plan import | Convert your 2D plans automatically into 3D |
Manual plan tracing | Trace walls, doors, and windows over uploaded plans to recreate layouts |
| Floor Plan Creation | |
Create 2D & 3D floor plans | Design floor plans in 2D and view them in 3D |
Draw walls & rooms | Create and adjust walls and rooms precisely within the layout |
Multi-level floor plans | Design multiple floors within a single project |
| Editing & Accuracy | |
Doors & windows placement | Add and adjust doors and windows precisely within floor plans |
Precise dimensions | Set wall lengths, room sizes, and dimensions |
Edit floor plans anytime | Update layout and dimensions as designs evolve |
| Furniture & Products | |
Furniture & decor placement | Add and arrange furniture and decor objects to visualize layouts |
Product placement | Place products into floor plans |
Convert products to 3D | Convert product images from a saved library into 3D models for use in floor plans |
| 3D Visualization | |
2D, 3D & dollhouse views | View floor plans in different modes including 2D, 3D, and dollhouse |
Walkthrough mode | Navigate through the design in a walkthrough view |
Materials & finishes | Apply finishes to floors, walls, and surfaces, add your own finishes |
Photorealistic renders | Generate rendered images of designs from different angles |
Save camera views | Save specific viewpoints for reuse |
| Room Scanning | |
Scan rooms with a mobile device | Capture floor plans using a mobile device |
LiDAR room scans | Use LiDAR-enabled devices for more detailed room scans. LiDAR automatically adds as-built walls, windows, and doors to create an as-built 3D floor plan. |
| Sharing & Collaboration | |
Share floor plans | Share floor plans with clients or collaborators, shared plans are automatically updated |
Comments & feedback | Add and review comments directly on floor plans |
Print & export floor plans | Export or print floor plans for sharing |
| Houzz Pro Integration | |
Use with Houzz Pro projects | Use floor plans within projects and alongside other Houzz Pro tools |
Convert to estimates | Use AI to convert your floor plans into Estimates |
Convert to takeoffs | Use floor plans as part of the takeoff workflow |
Integration with selections | Use floor plan items as part of selections workflow |